School lobby furniture does more than fill empty space—it shapes first impressions, influences visitor comfort, facilitates daily student flow, and creates the environmental context within which achievement recognition and school pride displays either engage meaningfully or get ignored entirely. Walk into a school lobby featuring uncomfortable benches, cluttered arrangements, outdated pieces that communicate neglect, or furniture configurations that block sightlines to recognition displays, and you encounter spaces that actively undermine the welcoming, pride-building experience educational institutions need their entrances to provide.
The furniture challenge extends beyond simple purchasing decisions. How do you balance seating capacity with open circulation flow? Which furniture styles communicate welcoming professionalism without institutional sterility? Where should furniture placement direct visual attention toward recognition elements? How can lobby furnishings accommodate diverse daily functions—student gatherings, visitor waiting, community events, parent meetings—without creating chaotic, multi-purpose spaces that serve no function particularly well?
Strategic school lobby furniture selection and placement creates welcoming environments that enhance recognition display engagement, facilitate comfortable visitor experiences, support daily student needs, and communicate institutional values through every design detail.
This comprehensive guide explores 20 essential school lobby furniture pieces creating welcoming, functional entrance spaces that support your institutional objectives. You’ll discover seating options for diverse needs, strategic placement principles that enhance recognition display visibility, practical considerations for high-traffic educational environments, and integration approaches connecting furniture selections with digital recognition systems that transform lobbies into vibrant community spaces.

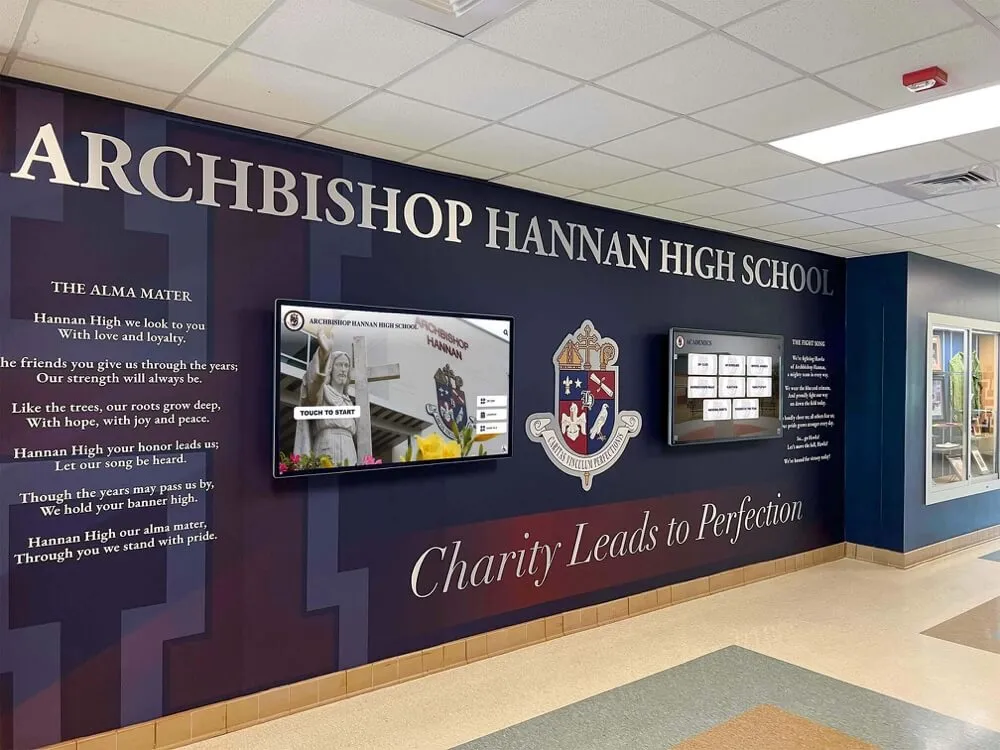
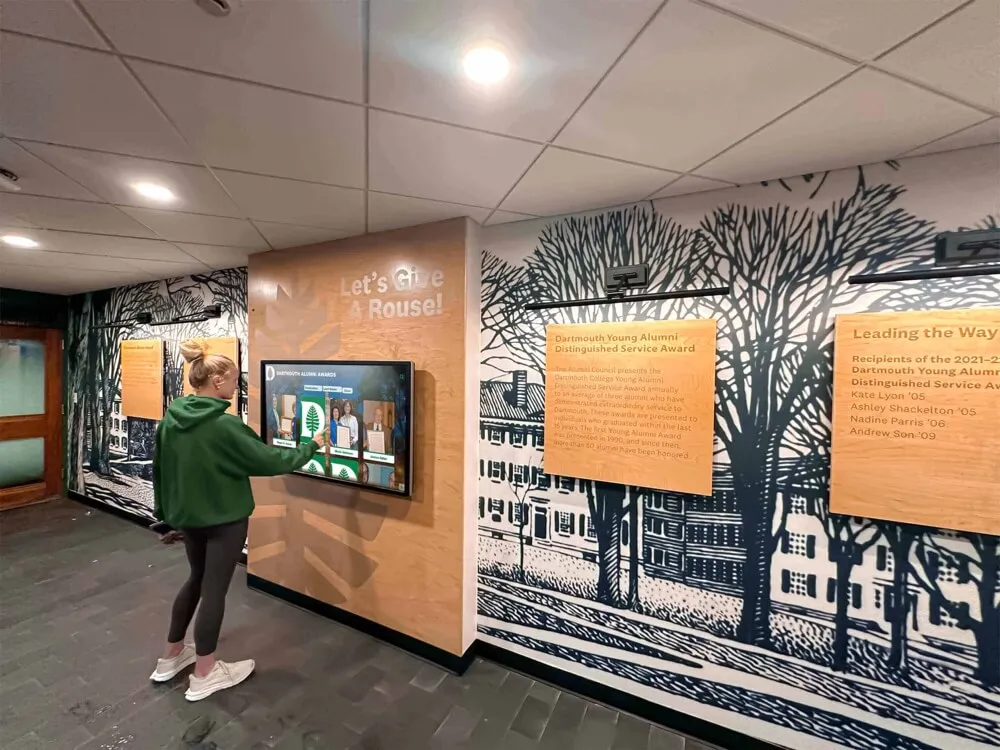
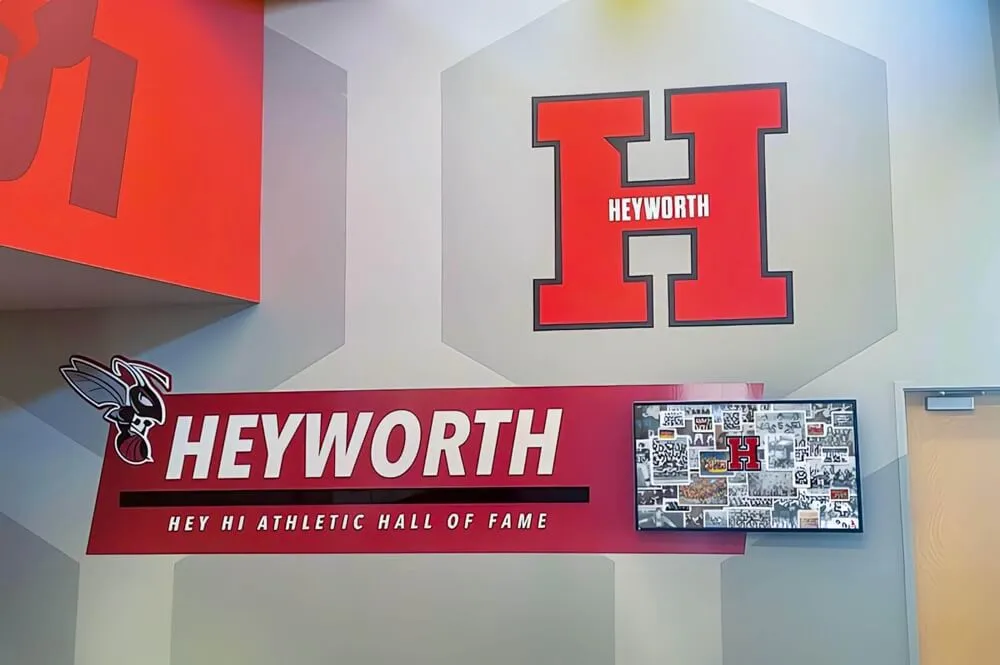
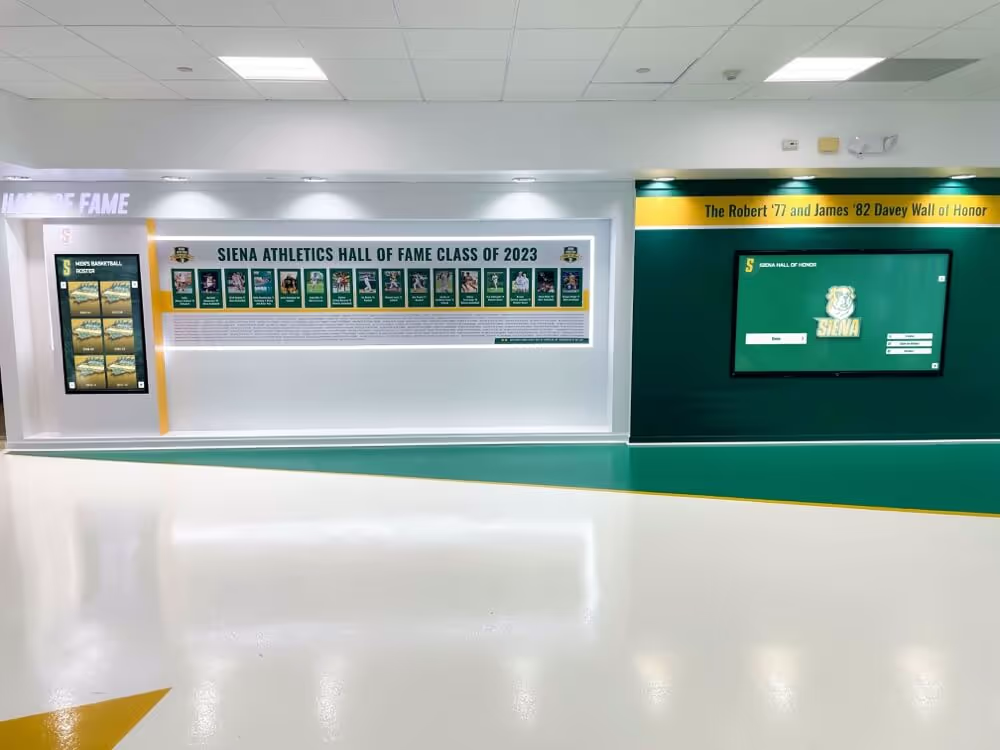
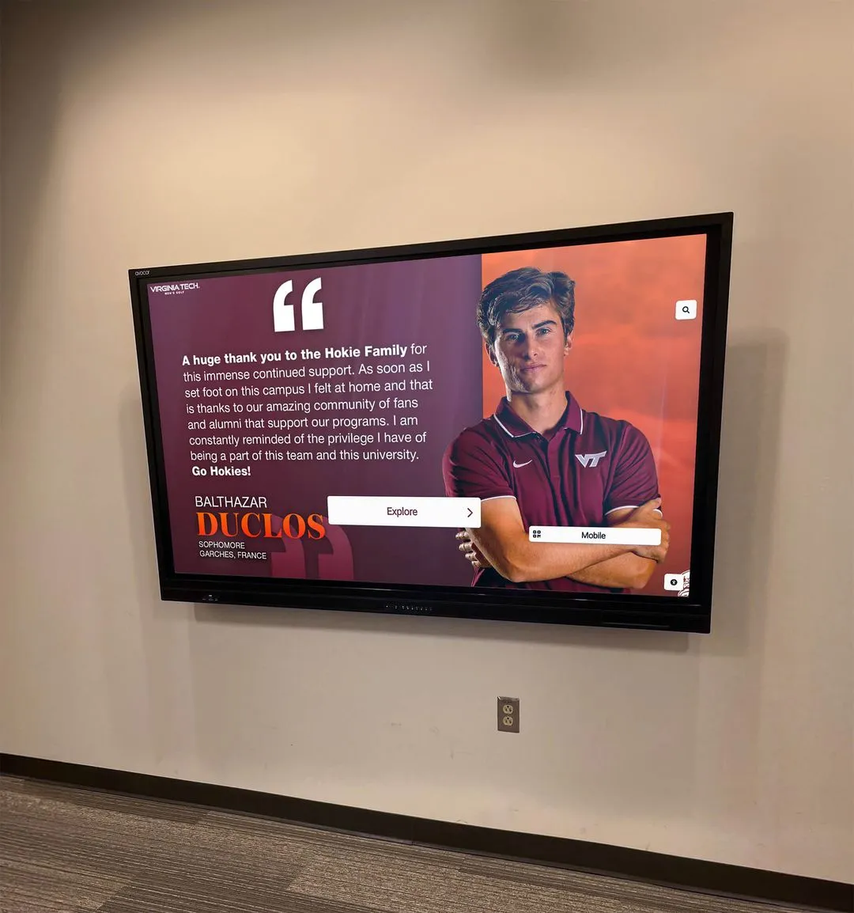
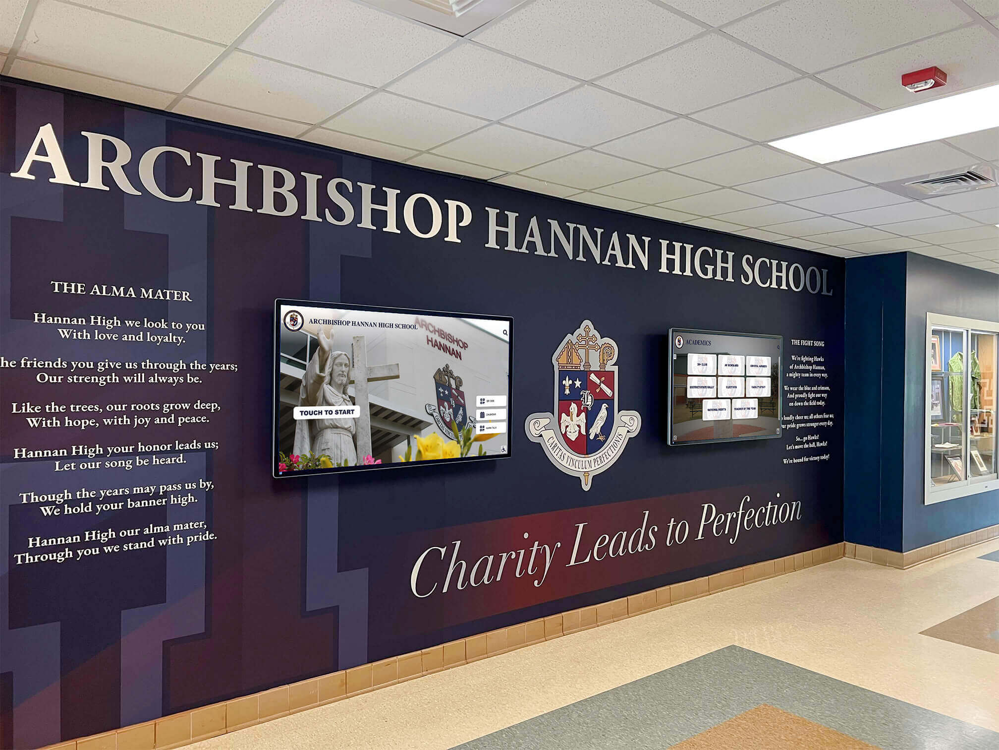
Coordinated furniture placement complements recognition displays and architectural elements, creating cohesive lobby environments that welcome while celebrating achievement
Understanding the Strategic Role of Lobby Furniture
Before examining specific furniture recommendations, it’s essential to understand how lobby furniture selections impact institutional objectives and visitor experiences.
First Impressions and Institutional Perception
Lobby furniture communicates institutional priorities and values within seconds of visitor entry, influencing enrollment decisions and community perceptions.
Prospective Family Assessment Families touring schools form rapid judgments based on entrance environments. Clean, contemporary furniture suggests institutional investment in facilities and student experience. Comfortable, well-maintained seating communicates welcoming culture and visitor consideration. Thoughtful furniture arrangements demonstrate attention to design details reflecting broader institutional competence. These assessments significantly influence whether prospective families perceive your school as their preferred educational choice.
Prospective families specifically notice furniture condition and maintenance standards, comfort and welcoming atmosphere, professional appearance balanced with approachability, coordination with overall design aesthetic, and cleanliness of upholstery and surfaces.
Community and Visitor Comfort Lobbies serve as waiting areas for visitors attending meetings, alumni reconnecting with institutions, parents managing pickup logistics, and community members participating in evening events. Insufficient or uncomfortable seating creates negative experiences, while thoughtfully selected furniture demonstrates respect for visitor time and comfort needs.
Alumni returning to schools particularly notice whether institutions maintain welcoming environments honoring their connections. Comfortable furniture encouraging extended visits, strategic placement near recognition displays showcasing alumni achievement, and well-maintained pieces signal that alumni remain valued community members.
Supporting Daily Student Needs and Flow
Beyond visitor impressions, lobby furniture impacts daily student experiences and facility functionality.
Morning Arrival and Transition Periods Students passing through lobbies during arrival, class transitions, and dismissal create peak traffic requiring furniture arrangements facilitating smooth flow. Strategic placement prevents bottlenecks while providing brief gathering spaces where students naturally congregate. Durable materials withstand thousands of daily interactions, while furniture configurations accommodate backpacks, winter coats, and typical student movement patterns.
Effective lobby furniture balances circulation needs with brief engagement opportunities—comfortable seating near digital displays where students pause between classes, furniture arrangements creating natural gathering zones without blocking primary pathways, and recognition display placement at eye level for students moving through spaces.
Creating Gathering and Connection Opportunities Lobbies function as informal gathering spaces where students connect before classes, visitors wait comfortably, and community members engage during events. Furniture selections either facilitate these interactions or create barriers preventing meaningful connection. Comfortable conversation groupings encourage dialogue, flexible arrangements accommodate diverse group sizes, and thoughtful placement near interactive recognition displays prompts engagement and storytelling.
When students gather comfortably in lobbies viewing digital recognition of peer achievements, when alumni linger near touchscreen displays exploring their graduation year memories, when visitors wait in pleasant environments surrounded by visible celebration of school excellence, furniture selections fulfill their strategic purpose beyond mere functional seating provision.
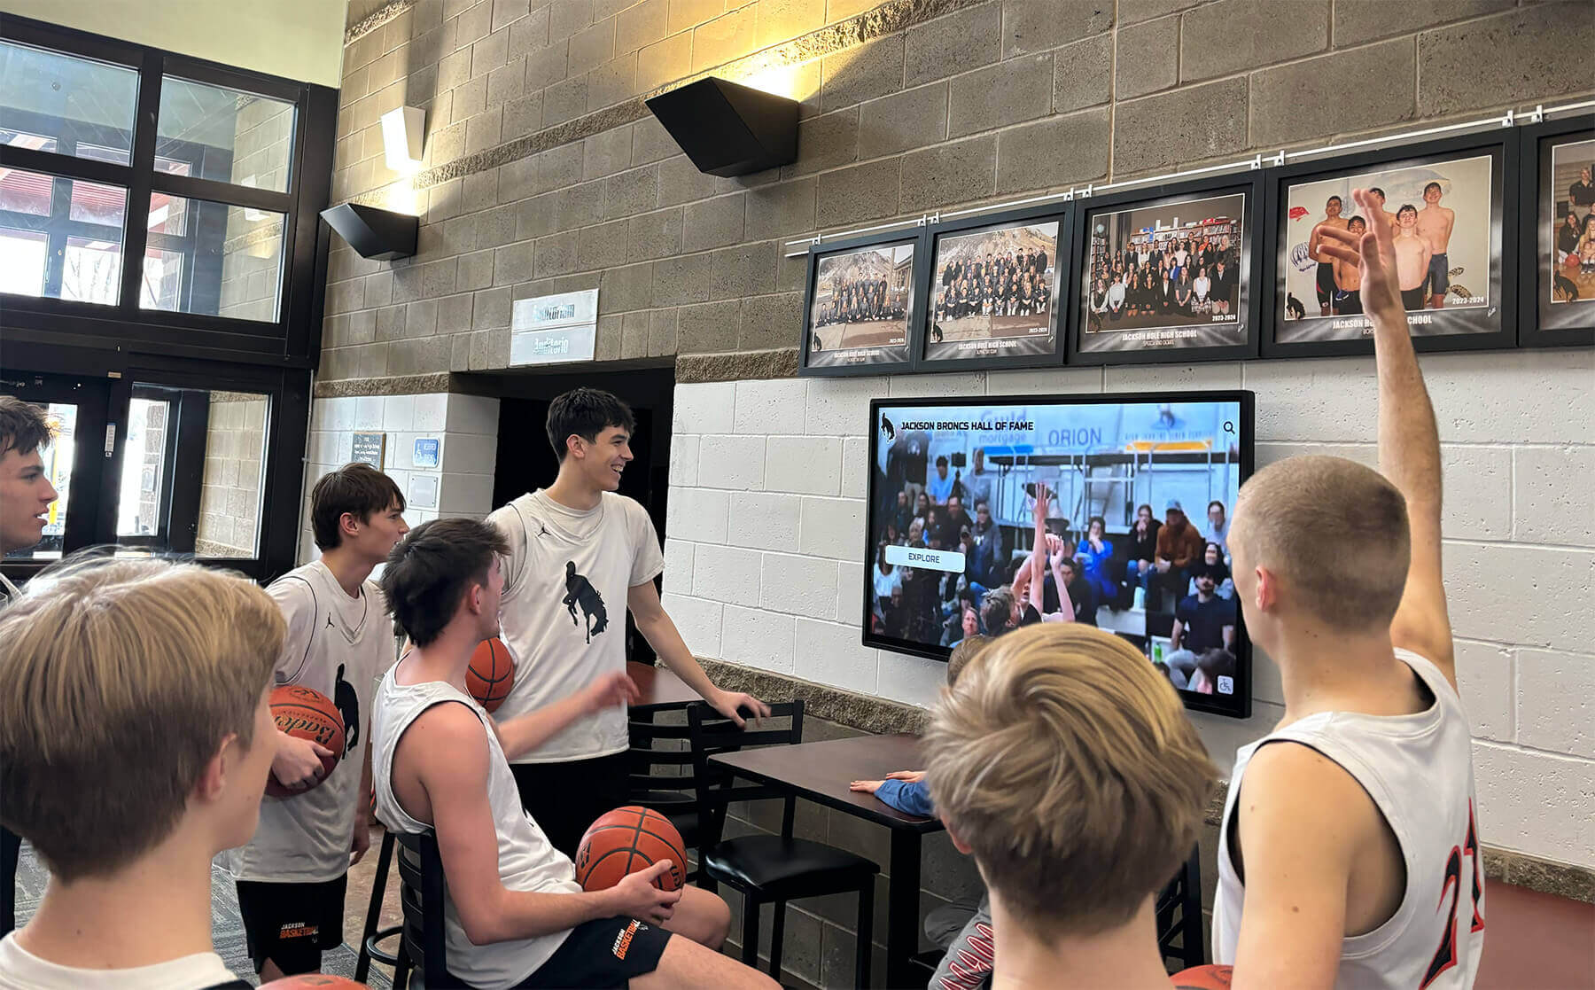
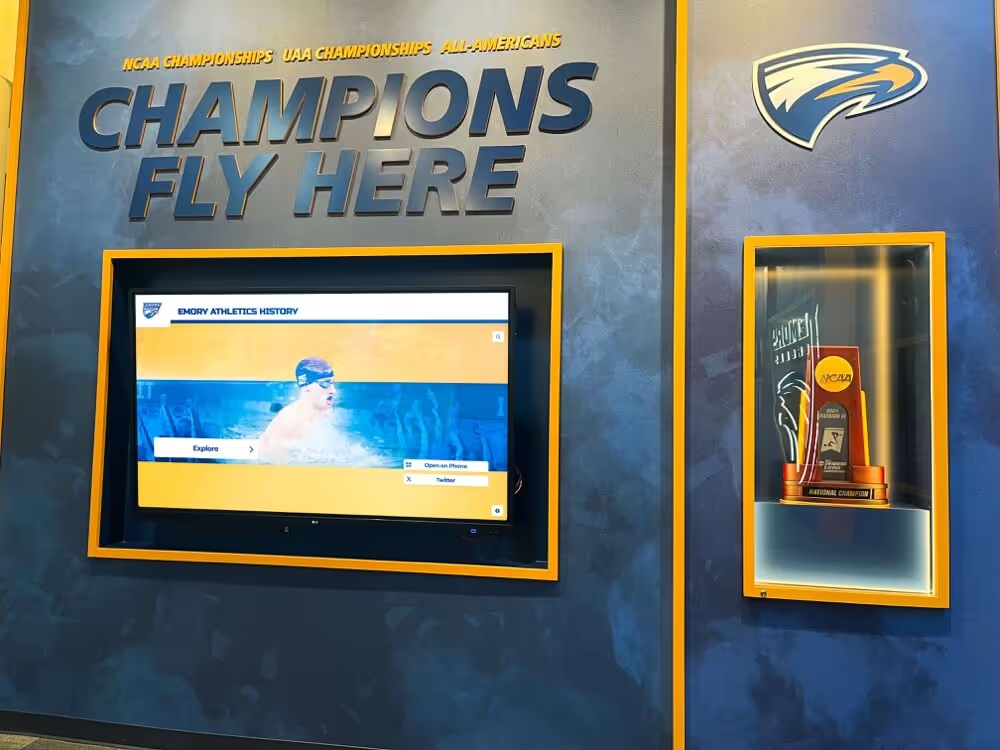
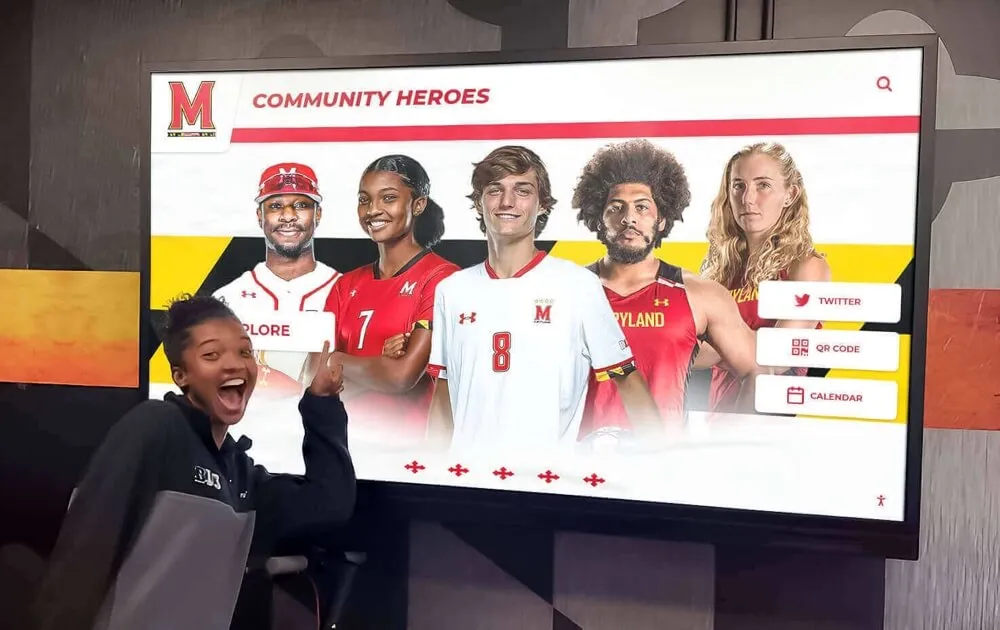
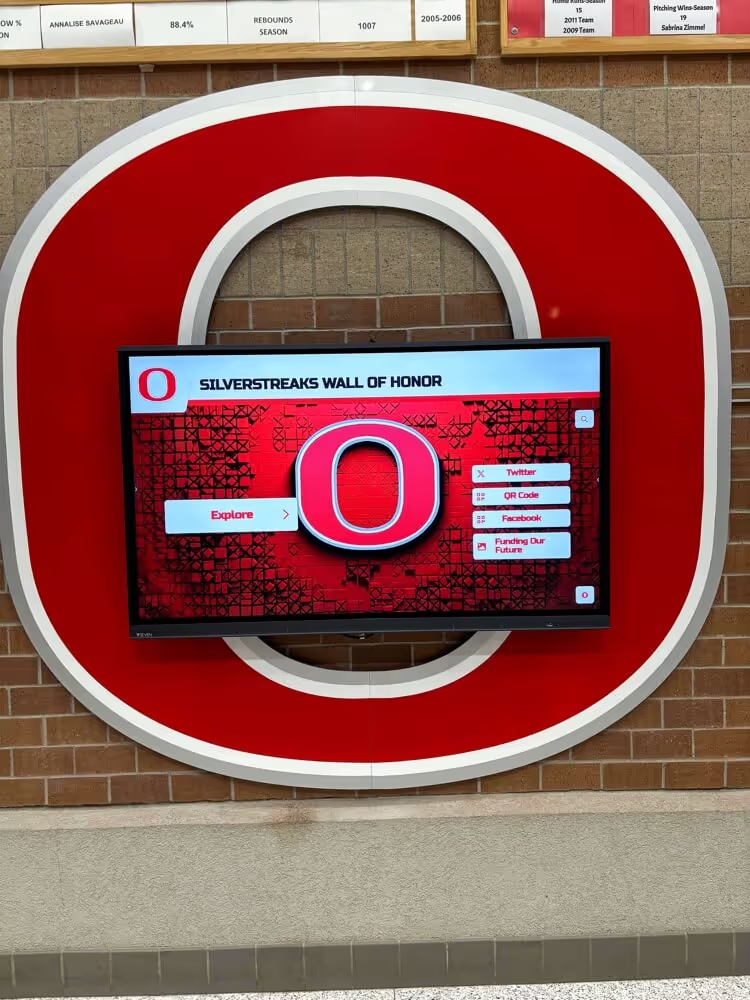
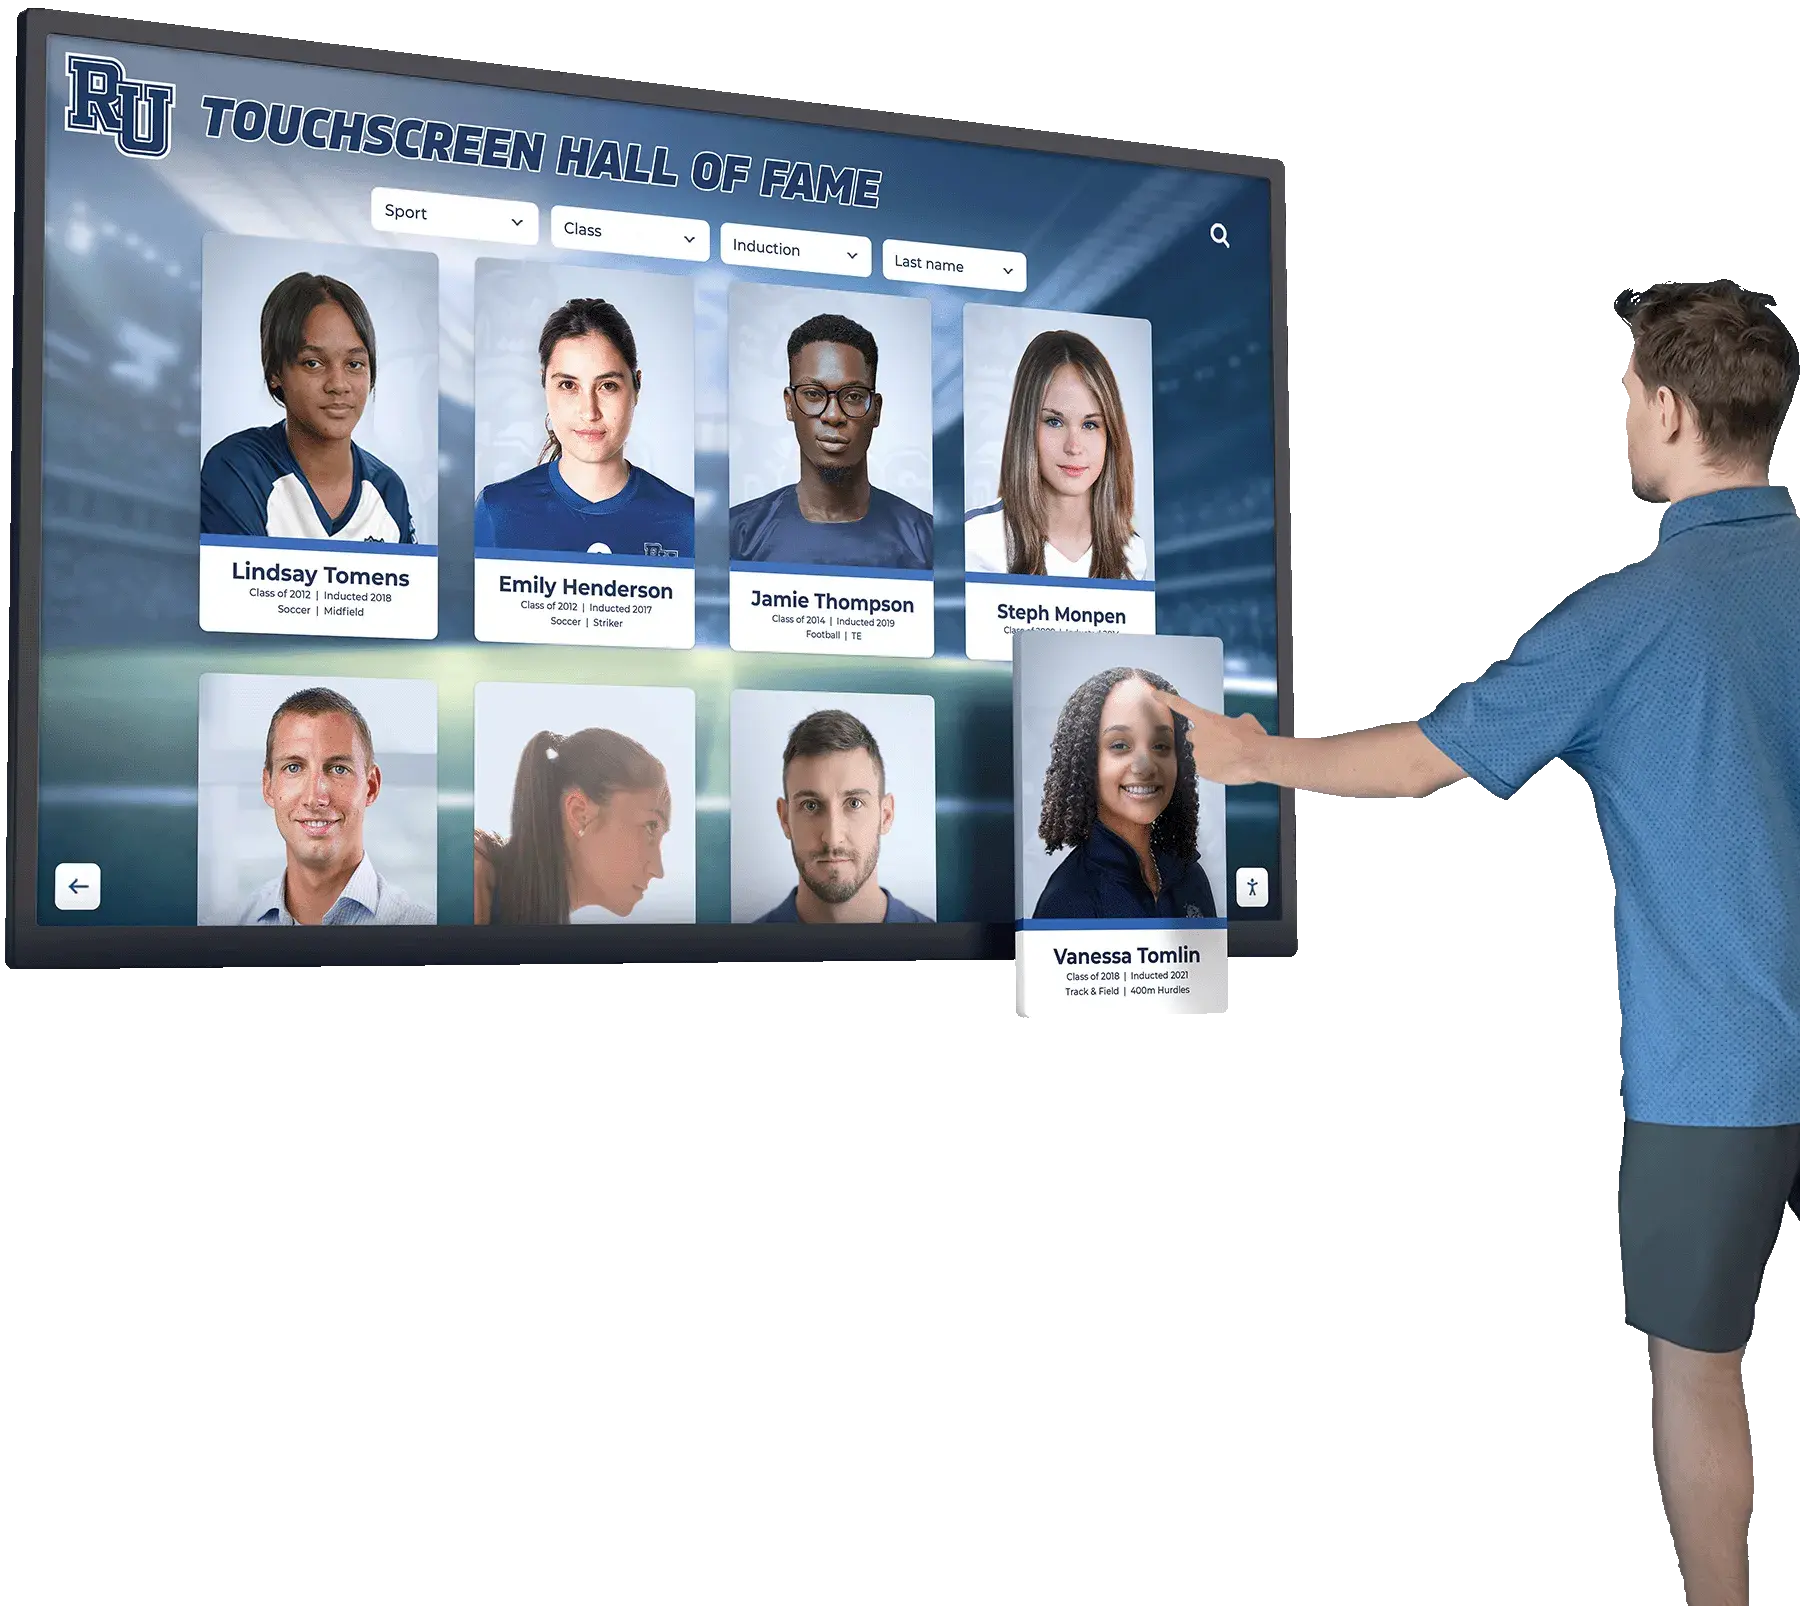
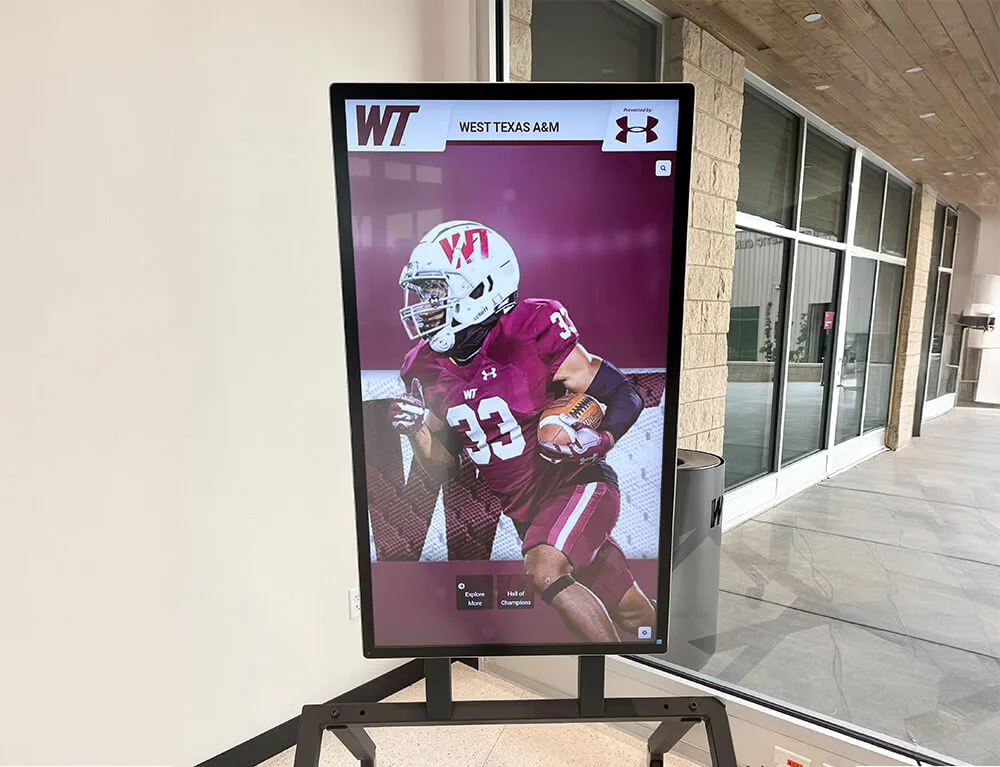
Furniture placement near digital displays creates natural gathering opportunities where students engage with achievement recognition and school content
Essential Seating Furniture for School Lobbies
Seating represents the primary furniture category shaping lobby functionality, comfort, and aesthetic appeal.
Individual and Small Group Seating
Versatile seating options accommodate diverse visitor needs and lobby functions.
1. Lounge Chairs with Arms Individual lounge chairs provide comfortable single-person seating for visitors waiting for appointments, parents managing pickup timing, or students taking brief breaks. Select chairs featuring sturdy arms assisting elderly visitors and individuals with mobility limitations when rising from seated positions. Commercial-grade construction withstands thousands of uses while maintaining appearance, and stain-resistant fabrics simplify maintenance in high-traffic environments.
Position lounge chairs near reception areas, adjacent to recognition displays creating comfortable viewing positions, and in conversation groupings paired with side tables supporting visitor convenience.
2. Armless Guest Chairs Armless chairs offer flexible seating occupying less floor space than traditional lounge chairs. These pieces work particularly well in smaller lobbies requiring seating capacity without overwhelming limited square footage. Stack-able versions enable storage when lobbies host events requiring open floor space, while linked configurations create temporary row seating for presentations or ceremonies.
Armless chairs integrate easily into various furniture arrangements, providing supplemental seating where needed throughout academic years.
3. Bench Seating with Backs Linear benches accommodate multiple people while maximizing seating capacity in constrained spaces. Back support provides comfort for extended waiting periods, addressing the primary weakness of backless bench designs that prove uncomfortable after several minutes. Modern bench designs avoid institutional appearance through contemporary styling, quality materials, and thoughtful color selections coordinating with overall lobby aesthetics.
Position benches along walls adjacent to digital recognition displays, creating comfortable viewing areas where visitors naturally pause to explore touchscreen content or watch rotating digital presentations showcasing school achievements.
4. Modular Lounge Seating Systems Contemporary modular seating enables flexible configurations adapting to various lobby layouts and functional needs. Individual components connect in straight lines, L-shapes, conversation circles, or custom arrangements matching specific architectural contexts. Modular systems accommodate lobby evolution—reconfigure as needs change without purchasing entirely new furniture, adapt for special events, or modify arrangements improving traffic flow based on usage observation.
Modular seating particularly suits lobbies featuring interactive recognition kiosks requiring comfortable nearby seating where visitors spend extended time exploring digital content.
5. Ottoman and Pouf Seating Ottomans and poufs provide versatile, mobile seating easily repositioned as needed. These pieces work particularly well as supplemental seating during peak traffic periods, additional seating for student groups, or casual seating creating relaxed lobby atmospheres. Select commercial-grade construction withstanding active student use while maintaining structural integrity.
Ottomans double as informal tables when not serving seating functions, supporting student backpacks, visitor belongings, or display materials during lobby events.
Extended Seating for Waiting and Gathering
Longer seating configurations accommodate groups and extended visitor waiting periods.
6. Upholstered Sofas Traditional sofas create welcoming, residential comfort in institutional lobbies, softening sterile environments that feel unwelcoming. Three-seat sofas accommodate small groups while providing comfortable waiting areas for families touring facilities or parents attending meetings. Select commercial-grade upholstery withstanding heavy use, reinforced frames supporting active student interaction, and stain-resistant treatments simplifying maintenance.
Position sofas facing recognition displays or creating conversation areas where visitors naturally gather while waiting for appointments or events to begin.
7. Sectional Sofa Configurations L-shaped or U-shaped sectionals define gathering spaces within larger lobbies, creating zones encouraging interaction and community building. Sectionals work particularly well in lobbies doubling as reception areas for community events, providing substantial seating capacity while establishing clear spatial boundaries between circulation paths and gathering areas.
Corner sectional placements create natural viewing angles toward digital recognition walls, encouraging visitors to settle comfortably while exploring interactive content.
8. Banquette or Built-In Seating Custom-built banquettes integrate with architectural elements, maximizing space efficiency while providing permanent seating solutions. Built-in designs prove particularly valuable along windows creating natural gathering areas with views, or integrated with recognition display walls creating dedicated viewing areas. Banquettes eliminate furniture movement concerns, withstand heavy student use through structural integration, and create cohesive design aesthetics matching specific architectural contexts.
Consider banquette seating facing digital donor recognition walls, providing comfortable areas where alumni, donors, and visitors view recognition content during events or casual visits.
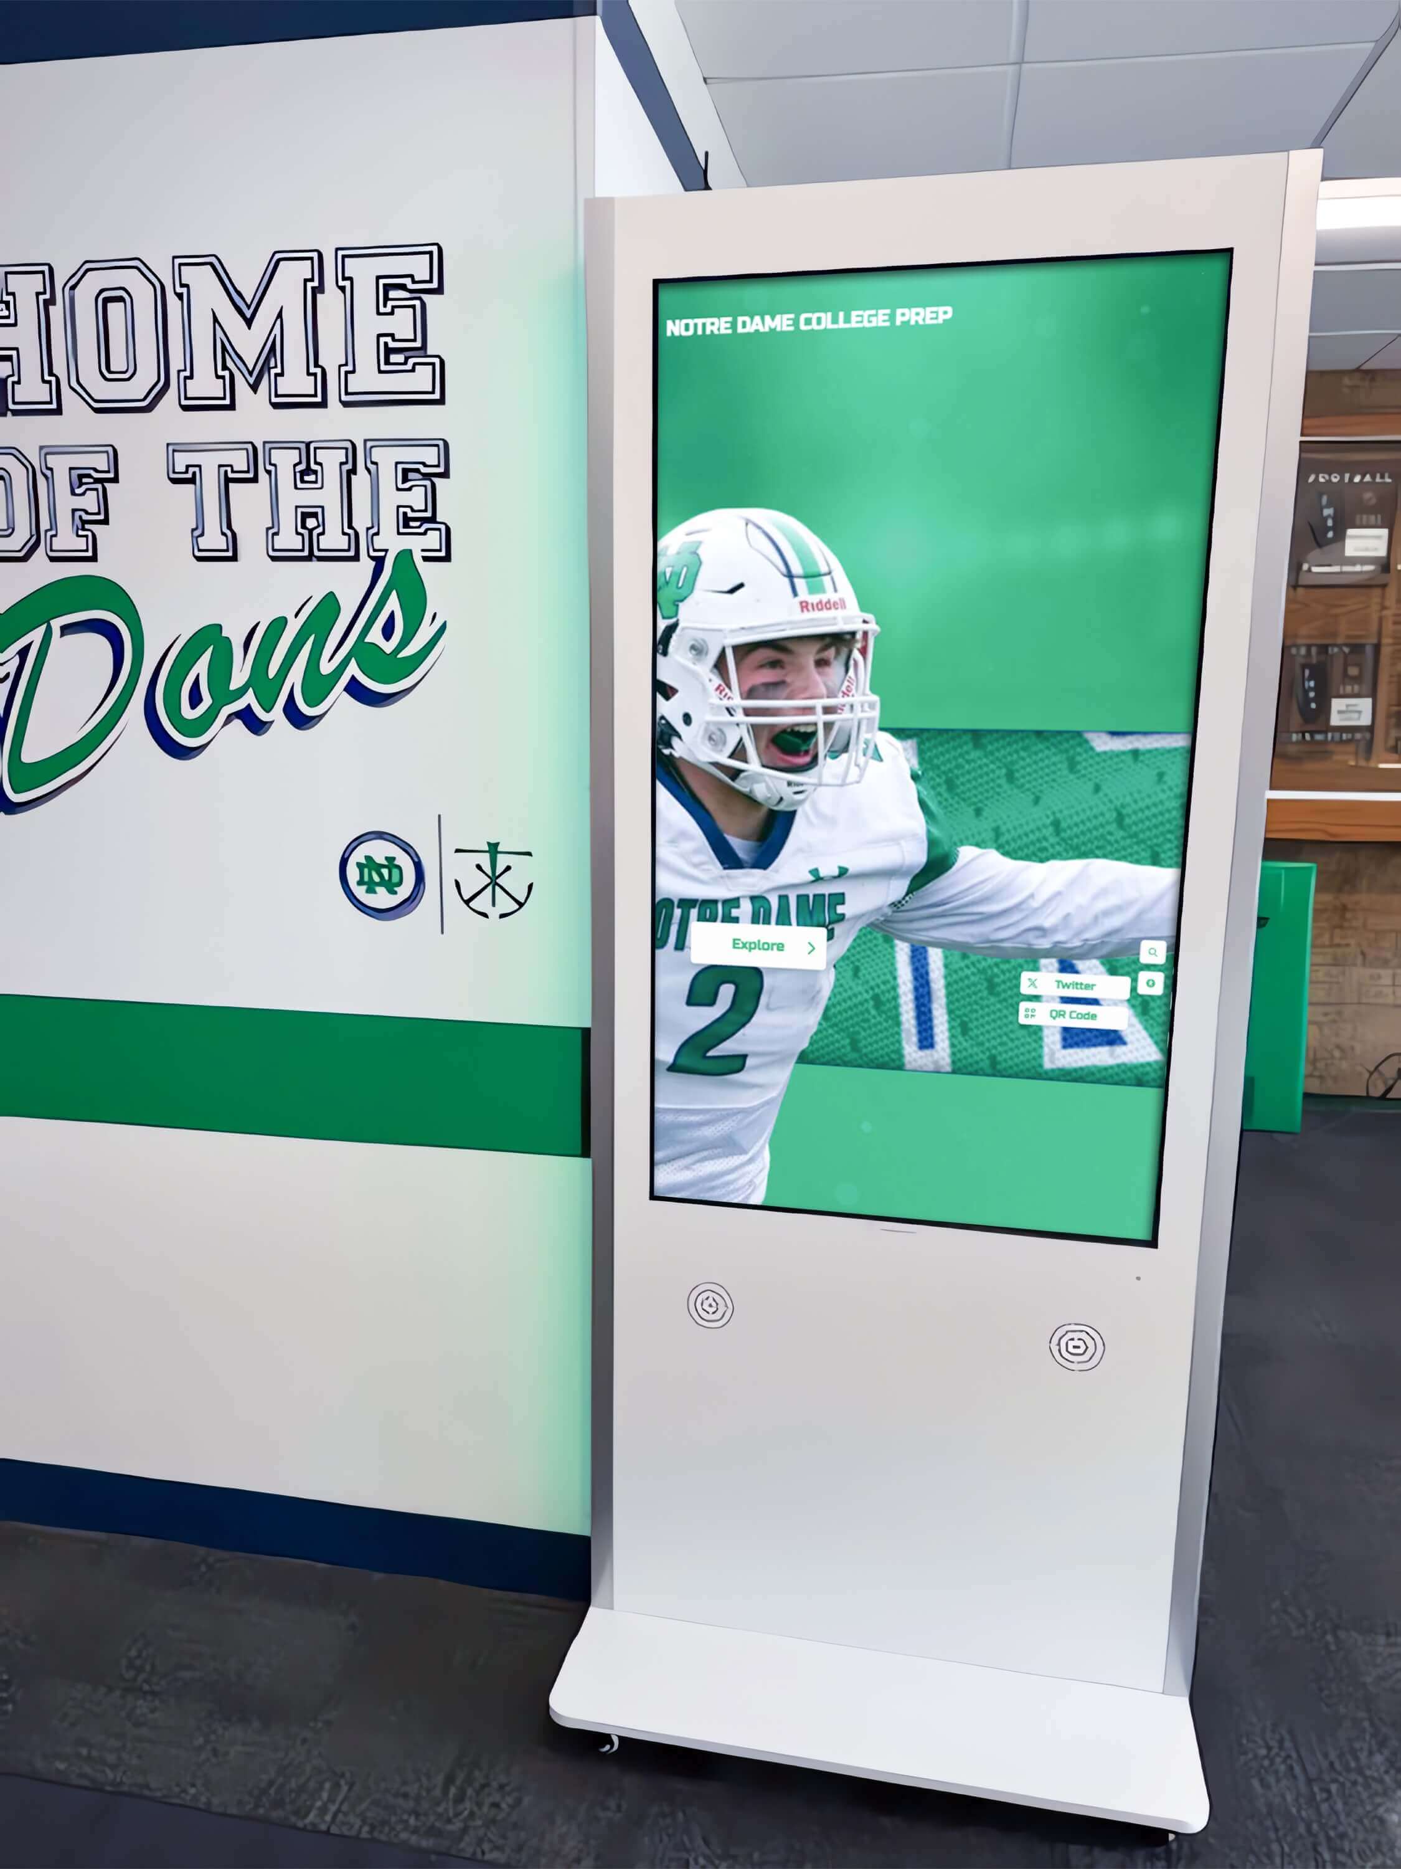
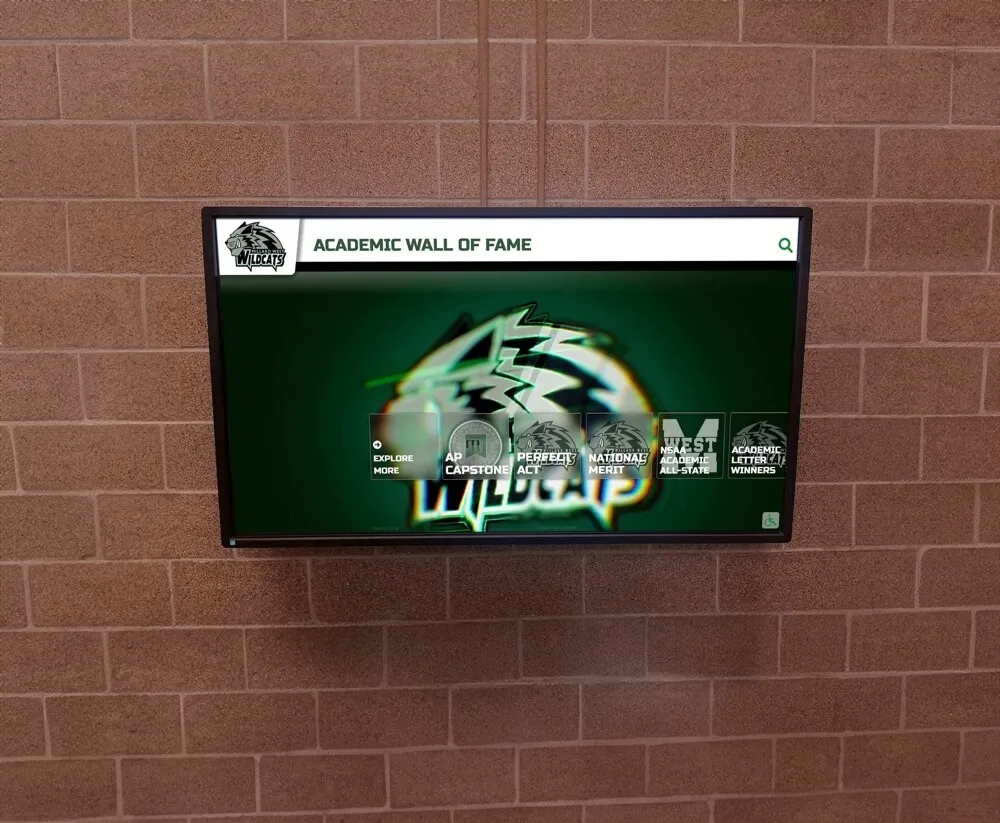
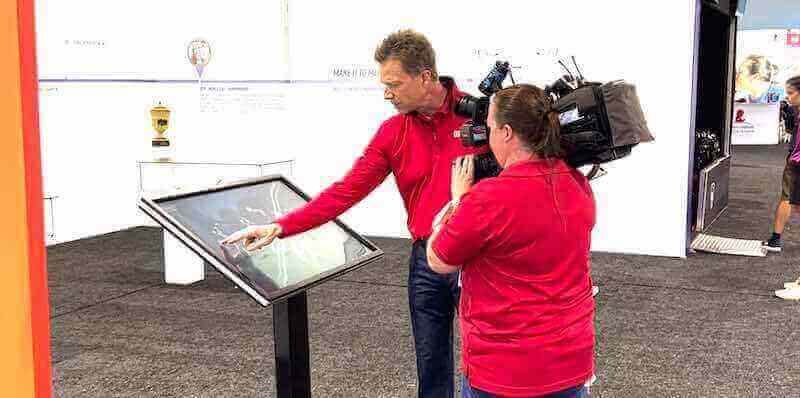
Strategic furniture placement maintains clear circulation paths while creating engagement zones around recognition displays
Functional Tables and Surfaces
Tables and horizontal surfaces support various lobby functions beyond seating alone.
Tables Supporting Visitor Needs
Appropriate table selections enhance visitor comfort and lobby functionality.
9. End Tables and Side Tables Small tables positioned beside lounge chairs and at sofa ends provide convenient surfaces for visitor belongings, beverages, reading materials, or mobile devices. Side tables eliminate the awkward experience of managing belongings while seated, demonstrating attention to visitor comfort details. Select tables with lower shelves providing additional storage for magazines, promotional materials, or visitor information.
Position side tables strategically throughout seating areas, ensuring every seating group includes convenient surface access.
10. Coffee Tables for Seating Groups Coffee tables anchor conversation groupings, providing central surfaces accessible from surrounding seating. These tables support informal meetings, provide display surfaces for promotional materials or student publications, and create focal points organizing furniture arrangements. Select appropriate heights coordinating with surrounding seating—standard 16-18 inch heights work with most sofas and lounge chairs.
Coffee tables near recognition displays provide surfaces where visitors place belongings while standing to interact with touchscreen systems or view digital content.
11. Console Tables Along Walls Narrow console tables positioned along walls provide display surfaces without consuming floor space needed for circulation. Use console tables displaying promotional materials, showcasing student artwork or publications, featuring seasonal decorations reflecting school traditions, or presenting informational materials for touring families.
Console tables positioned beneath wall-mounted digital displays create natural stopping points where visitors pause to view content while maintaining clear circulation through primary lobby pathways.
12. High-Top Tables for Standing Interactions Bar-height tables with accompanying stools create standing-height gathering areas particularly popular with students managing brief interactions between classes. High-top configurations consume less floor space than traditional seating groups while providing surfaces supporting backpacks, devices, or casual dining. These tables work well in lobbies featuring café elements or areas where students naturally congregate during arrival and dismissal periods.
Position high-top tables near large-format digital displays showing daily announcements, event promotions, or rotating achievement recognition, creating standing engagement zones where students naturally gather and view content.
Storage and Organizational Furniture
Effective lobbies require furniture supporting organization and material storage beyond seating alone.
Maintaining Organized, Clutter-Free Spaces
Storage furniture prevents lobby clutter while supporting various functional needs.
13. Credenzas and Storage Cabinets Low cabinets provide concealed storage for lobby supplies, promotional materials, cleaning supplies, or equipment supporting digital displays. Credenzas positioned along walls maintain clean sight lines while offering substantial storage capacity keeping lobbies organized and clutter-free. Select locking cabinets protecting valuable or sensitive materials, and coordinate cabinet finishes with overall lobby aesthetics.
Credenzas positioned beneath recognition displays house technical equipment, content management systems, or maintenance supplies while providing horizontal display surfaces.
14. Display Shelving Units Open shelving creates display opportunities for trophies, awards, student publications, historical artifacts, or rotating thematic presentations celebrating school achievements. Modern shelving designs avoid institutional appearance through contemporary styling, quality materials, and thoughtful integration with overall lobby design. Adjustable shelving accommodates varying display item sizes, while backing options provide visual interest enhancing displayed content.
Position shelving units near digital recognition displays creating comprehensive achievement presentation areas combining physical artifacts with interactive digital content.
15. Literature Racks and Brochure Displays Dedicated literature displays organize promotional materials, event information, college recruiting materials, community partnership information, and parent resources. Wall-mounted or freestanding racks maintain organization while ensuring materials remain accessible to interested visitors. Select designs accommodating standard brochure sizes, providing clear visibility encouraging browsing, and enabling simple restocking.
Literature displays positioned near seating areas or reception desks ensure visitors easily access information while waiting or exploring lobby spaces.
16. Coat Racks and Umbrella Stands During winter months or inclement weather, coat racks and umbrella stands provide essential storage preventing wet outerwear from damaging seating furniture. Freestanding coat racks accommodate visitor and student needs during events or peak traffic periods, while umbrella stands prevent water accumulation from dripping umbrellas. Select commercial-grade construction withstanding heavy student use and coordinate finishes with overall lobby aesthetics.
Position coat storage near lobby entrances where visitors naturally pause removing outerwear before proceeding to seating or reception areas.

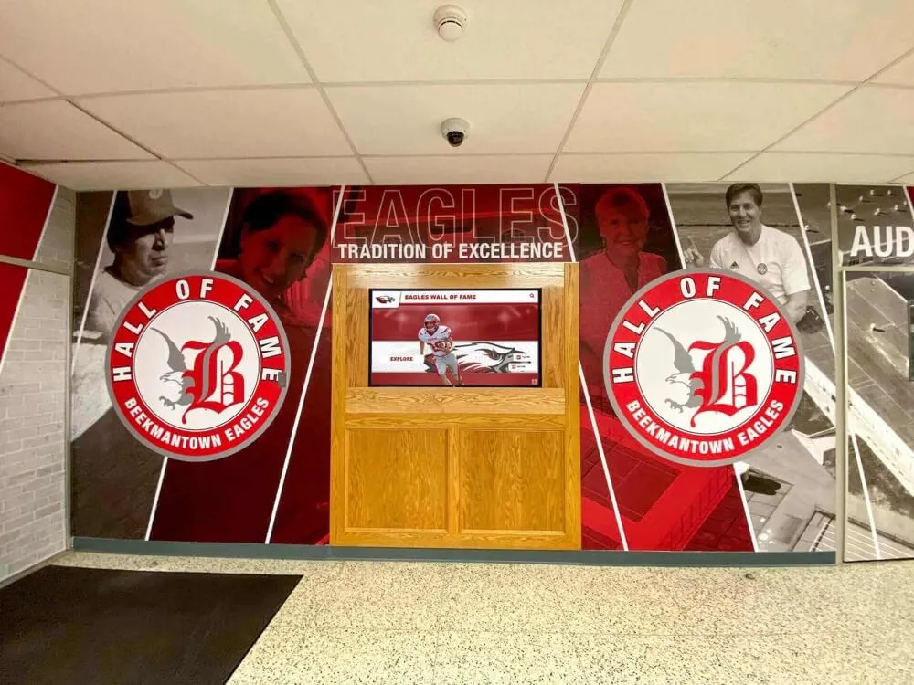
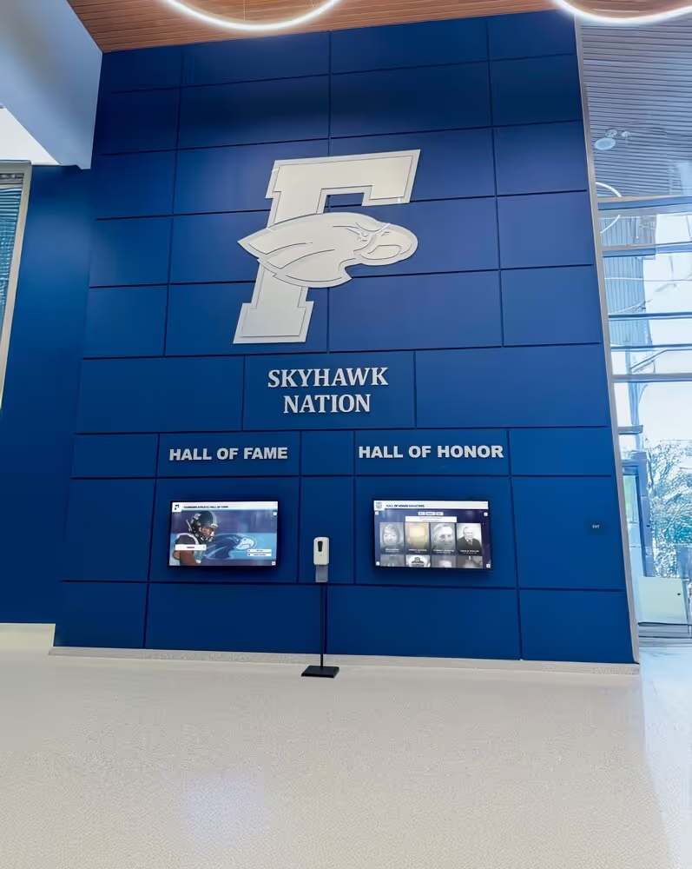
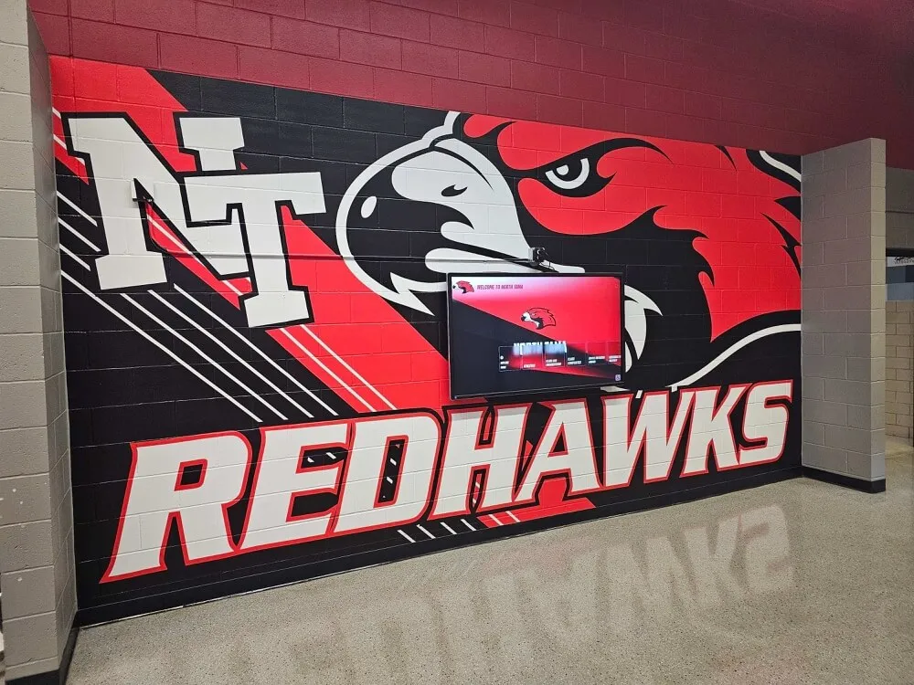
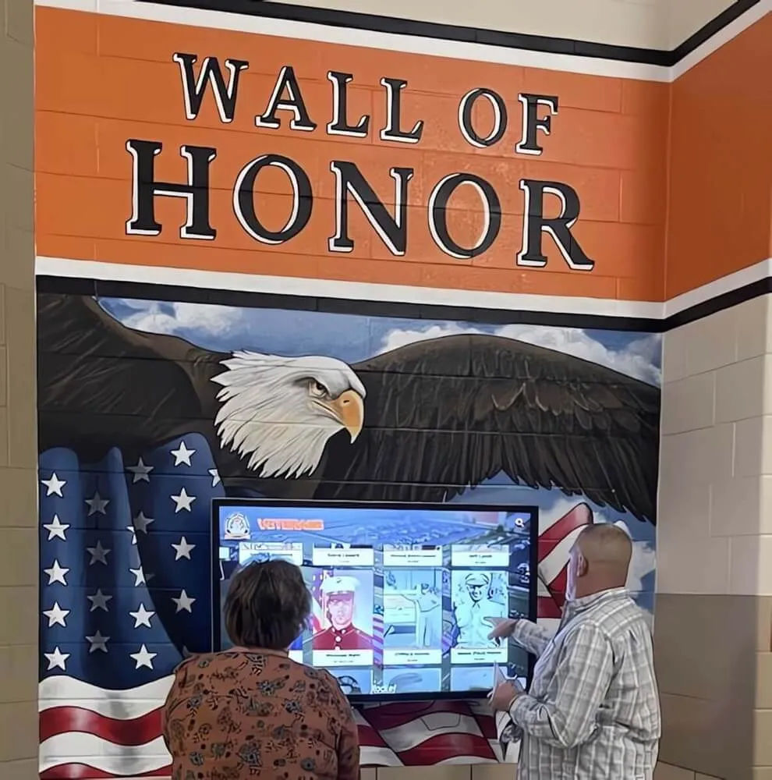
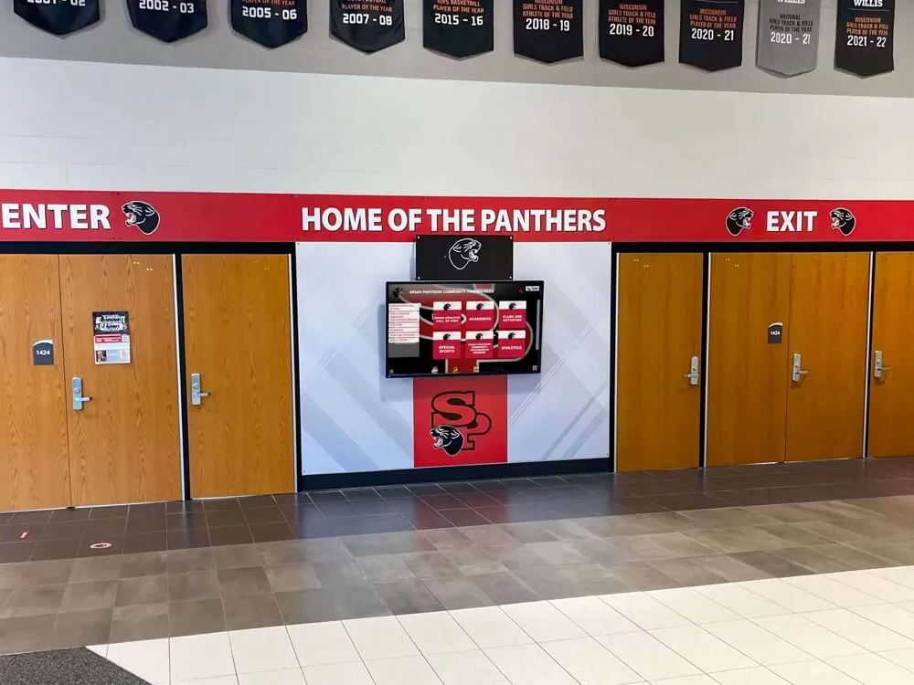
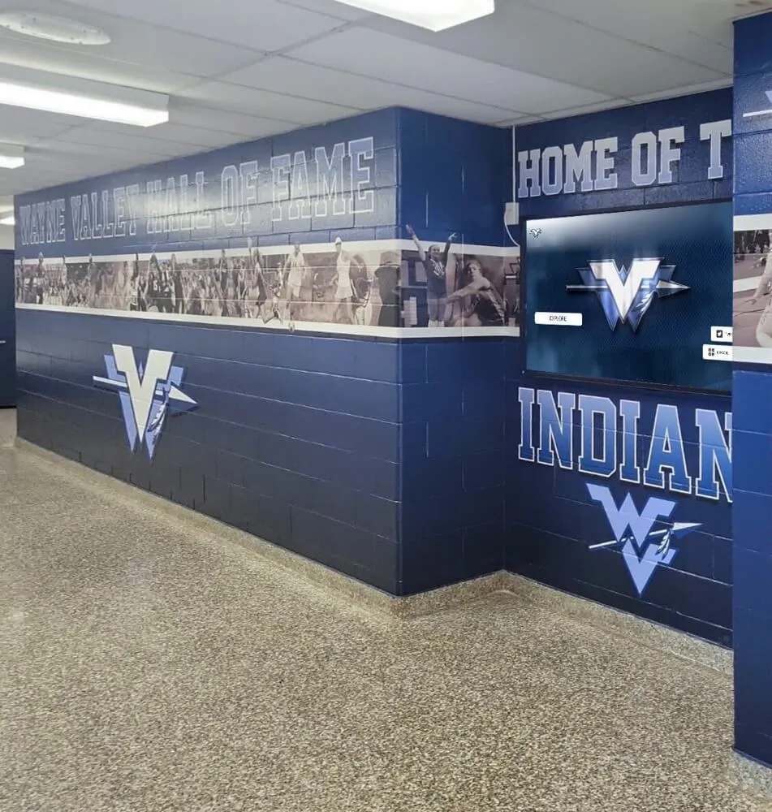
Comprehensive lobby design coordinates furniture, architectural murals, and recognition elements creating cohesive environments communicating school pride
Specialty Furniture for Enhanced Functionality
Beyond standard seating and tables, specialty furniture pieces enhance specific lobby functions and visitor experiences.
Creating Distinctive, Engaging Environments
Specialty furniture transforms lobbies from merely functional to distinctively welcoming.
17. Reception Desk or Welcome Station Dedicated reception furniture creates clear entry points where visitors receive assistance, deliveries get processed, and security monitoring occurs. Modern reception desks balance approachable design encouraging visitor interaction with professional appearance communicating institutional competence. Include accessible transaction heights accommodating visitors using wheelchairs, standing-height work surfaces for staff efficiency, and integrated technology supporting visitor management systems.
Position reception desks providing clear sightlines to main entrances while maintaining visibility toward interactive recognition displays staff can highlight during tours or visitor interactions.
18. Display Pedestals for Trophies or Artifacts Dedicated pedestals elevate significant trophies, championship awards, or historical artifacts, creating featured presentations within lobby spaces. Pedestal displays draw visual attention to important items that might get lost among cluttered collections, provide security for valuable items through enclosed display cases, and create dramatic presentations worthy of significant achievements.
Position trophy pedestals creating visual interest while directing visitor attention toward comprehensive digital recognition systems showcasing complete achievement histories impossible to display physically.
19. Planter Boxes and Interior Greenery Stands Interior plants soften institutional environments, improve air quality, add natural elements creating welcoming atmospheres, and provide color variation breaking up neutral lobby palettes. Select low-maintenance plant varieties thriving in interior lighting conditions, commercial-grade planters withstanding student interaction, and appropriate sizes scaling to lobby dimensions without overwhelming spaces.
Strategically positioned planters create natural space divisions, direct circulation flow, or frame recognition displays drawing visual attention to featured content.
20. Magazine and Display Coffee Tables Coffee tables featuring lower shelves or integrated storage enable magazine, publication, or informational material display supporting visitor engagement during waiting periods. Display student publications showcasing creative work, college recruiting materials supporting student planning, alumni magazines maintaining graduate connections, or community partnership publications demonstrating institutional engagement.
Position display coffee tables in main seating areas where visitors naturally spend time, providing engaging materials while they wait for appointments or explore lobby spaces.
Strategic Recognition Display Placement and Furniture Integration
Understanding furniture options provides foundation for comprehensive lobby design, but strategic integration with recognition displays determines whether spaces successfully engage visitors and build school pride.
Furniture Arrangements Enhancing Display Engagement
Recognition displays achieve maximum impact when furniture placement encourages comfortable viewing and extended interaction.
Creating Viewing Zones Around Interactive Displays Interactive touchscreen recognition systems require dedicated viewing areas where visitors comfortably explore content without blocking circulation or feeling exposed in high-traffic zones. Position lounge chairs, benches, or modular seating within 6-10 feet of touchscreen displays, creating natural stopping points where visitors settle to browse athletic achievements, academic honors, or alumni profiles.
Angled furniture arrangements direct sight lines toward displays while maintaining conversation groupings. Side tables near touchscreen kiosks provide surfaces for belongings while visitors interact with systems, eliminating awkward juggling of coats, bags, or devices during exploration.
Consider furniture placement accommodating multiple simultaneous viewers—families touring together, alumni groups exploring graduation year memories, or students discovering peer achievements. Sufficient nearby seating prevents crowding while enabling group engagement with interactive content.
Sight Line Considerations for Wall-Mounted Displays Large-format digital displays mounted on walls require unobstructed sight lines from primary circulation paths and seating areas. Furniture placement should enhance rather than block visibility toward digital content rotating through announcements, achievement spotlights, event promotions, or historical presentations.
Position seating facing digital walls at comfortable viewing distances—typically 8-15 feet for displays sized 55-75 inches, enabling content visibility without neck strain. Avoid placing tall furniture, shelving units, or storage pieces between primary seating areas and recognition displays, maintaining clear sight lines that draw attention toward featured content.
Lower furniture pieces like ottomans, coffee tables, or bench seating preserve sight lines while providing functional surfaces and seating near recognition walls.
Conversation Groupings Near Static Recognition Elements Traditional recognition walls featuring plaques, photos, or awards benefit from nearby conversation groupings where alumni share stories, families discuss displayed achievements, or students absorb peer accomplishments. Arrange furniture creating comfortable conversation zones encouraging extended engagement rather than brief walk-by glances.
L-shaped sectionals or facing sofa configurations create natural conversation areas where recognition content prompts discussion and storytelling. These arrangements work particularly well near hall of fame displays where alumni naturally gather during reunion events or community members attend athletic competitions.
Balancing Circulation Flow with Engagement Zones
Effective lobby design maintains clear circulation while creating distinct gathering areas supporting various functions.
Defining Primary Pathways Furniture arrangements should clarify main circulation routes through lobbies, preventing confusion about traffic flow while avoiding bottlenecks during peak periods. Position larger furniture pieces like sofas, sectionals, or reception desks defining space boundaries, creating clear pathways from entrances toward main hallways, offices, or auditoriums.
Avoid furniture arrangements causing hesitation about proper routes—unclear pathways frustrate visitors while creating congestion when hundreds of students move through lobbies during transitions.
Creating Gathering Zones Without Blocking Flow Secondary seating areas positioned off primary circulation paths provide gathering spaces without impeding traffic. These zones accommodate students congregating before classes, visitors waiting for meetings, or parents managing pickup logistics without blocking students moving through during transitions.
Position gathering zones near recognition displays creating purposeful destinations rather than obstacles. When comfortable seating surrounds digital recognition kiosks showcasing school achievements, students naturally pause between classes, prospective families linger during tours, and alumni reconnect during campus visits.
Flexible Arrangements Accommodating Events Many school lobbies serve dual purposes—daily student circulation spaces and evening event reception areas. Furniture selections enabling reconfiguration accommodate this functional diversity. Modular seating systems rearrange for various event formats, mobile ottomans reposition creating additional seating during peak attendance, and stackable chairs store when lobbies require open floor space.
Plan base furniture arrangements supporting daily functions while enabling straightforward modifications for special events showcasing school pride and community engagement.
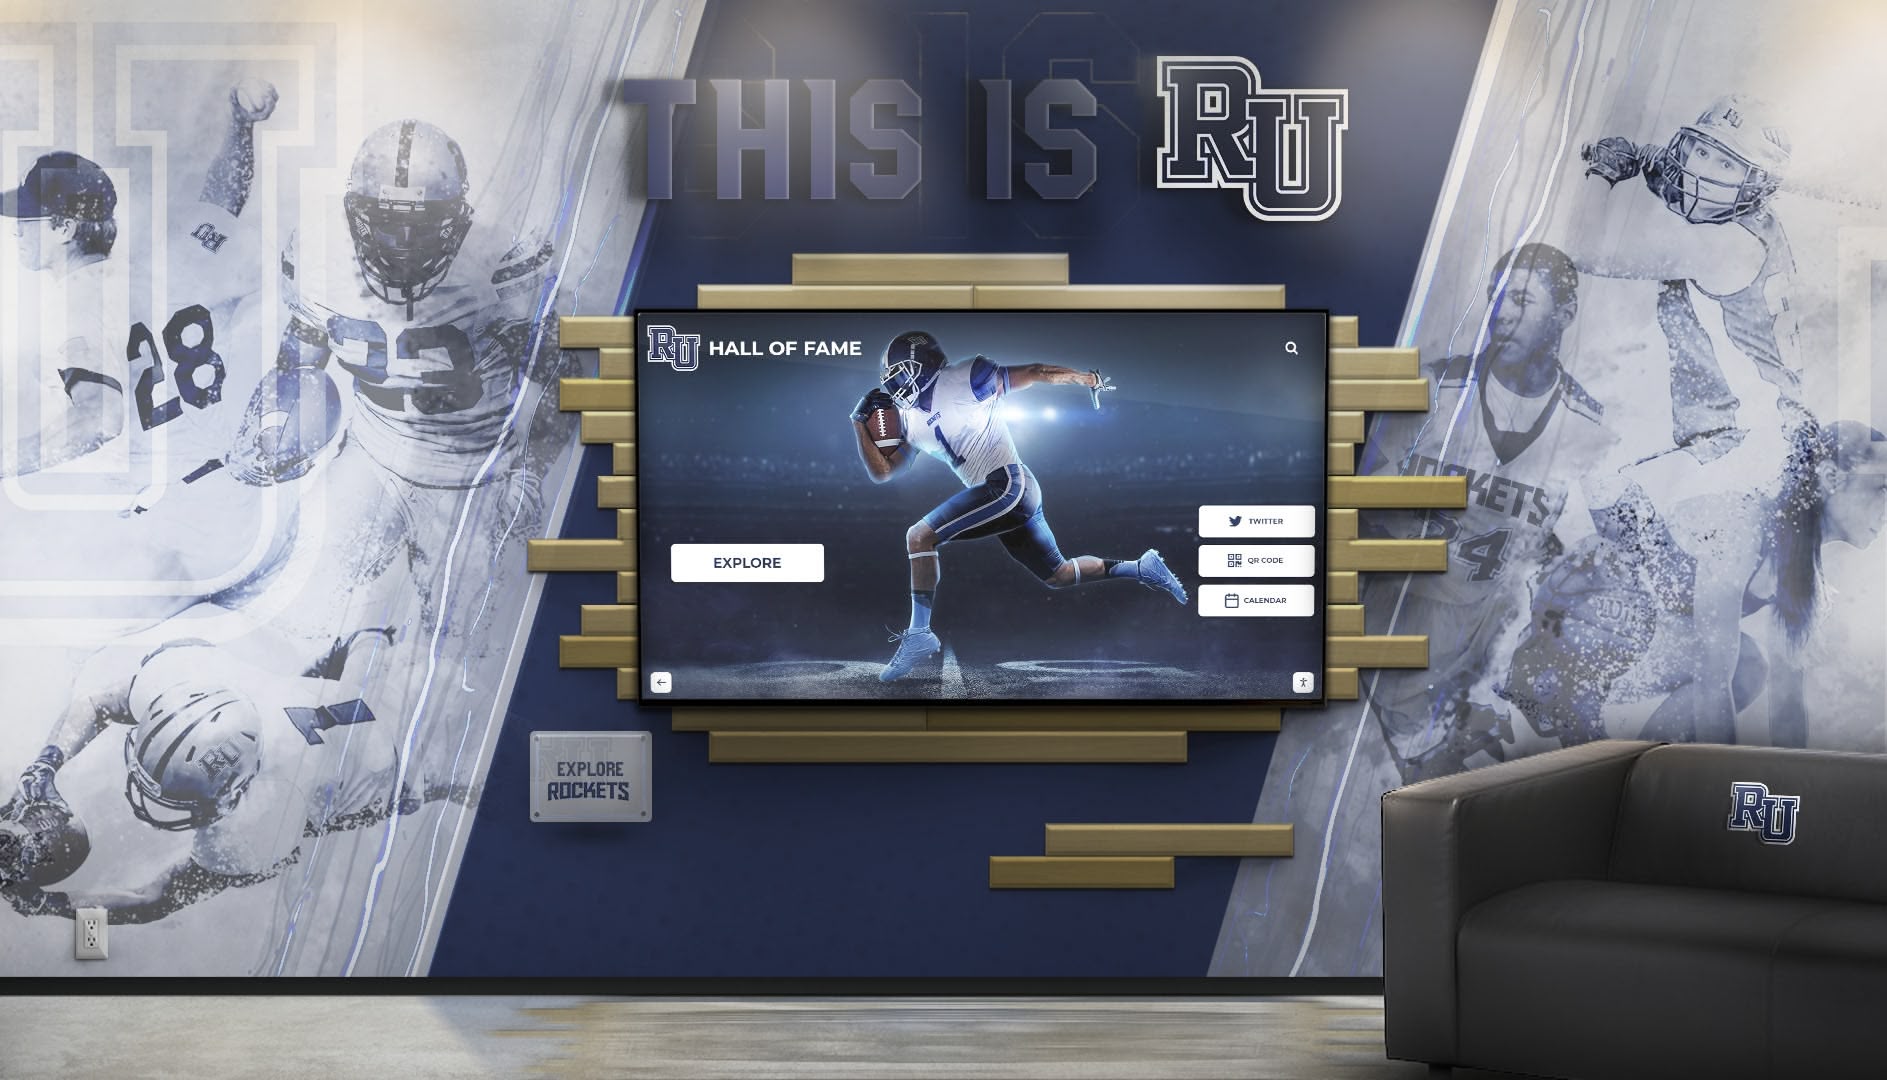
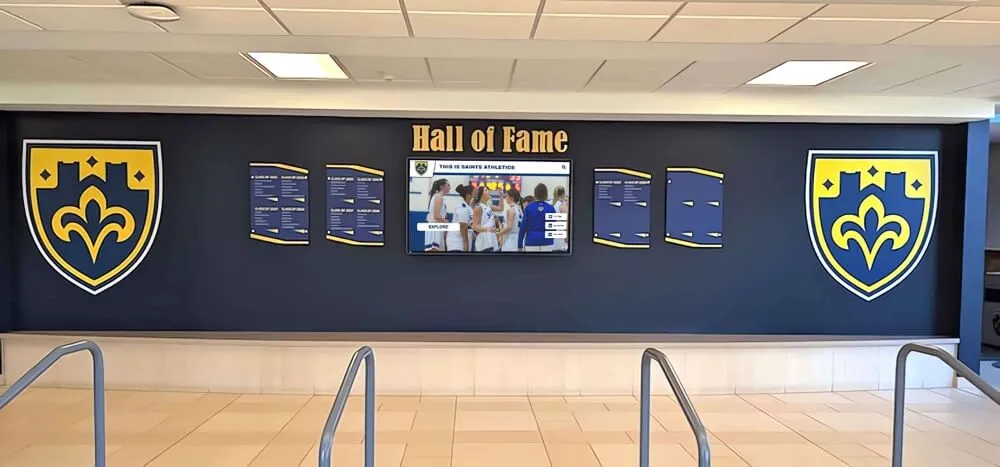
Integrated lobby designs coordinate furniture placement with digital recognition displays and architectural branding creating comprehensive environments celebrating achievement
Practical Furniture Selection Considerations for Schools
Understanding ideal furniture types and placement provides design foundation, but practical implementation requires attention to educational environment-specific considerations.
Durability and Maintenance Requirements
School lobby furniture endures significantly heavier use than typical commercial environments, requiring selection criteria prioritizing longevity and maintenance simplicity.
Commercial-Grade Construction Standards Residential furniture fails rapidly in school environments encountering thousands of daily interactions. Select furniture specifically rated for commercial or institutional use, featuring reinforced frames supporting active student use, double-doweled joints preventing loosening over time, and commercial-grade mechanisms for adjustable or reclining components.
Commercial furniture costs more initially but provides vastly superior longevity, avoiding replacement expenses undermining budget savings from cheaper residential alternatives lasting mere months under school conditions.
Stain-Resistant and Cleanable Fabrics Upholstered furniture requires stain-resistant treatments withstanding inevitable spills, dirt, and heavy use. Performance fabrics designed for commercial environments resist staining, enable simple cleaning with standard solutions, and maintain appearance despite thousands of uses. Vinyl and polyurethane upholstery options provide maximum durability and cleaning simplicity but may appear institutional without thoughtful color and design selections.
Consider removable, washable cushion covers for pieces experiencing heaviest use, enabling simple cleaning or replacement without discarding entire furniture pieces.
Frame Materials Supporting Heavy Use Hardwood or metal frames provide durability withstanding student interaction far better than particle board, soft woods, or plastic construction. Steel frames offer maximum strength for pieces experiencing particularly heavy use, while quality hardwood provides traditional aesthetics with excellent durability. Avoid furniture featuring exposed sharp edges, protruding hardware, or weak connection points likely to fail under active student use.
Inspect connection points, leg attachments, and arm joints particularly carefully—these areas typically fail first under commercial use conditions.
Safety and Code Compliance
Educational furniture selections must address safety regulations and liability concerns beyond typical commercial considerations.
Fire Safety and Flammability Standards Most jurisdictions require furniture in educational facilities meeting specific flammability standards protecting student safety. Verify upholstered furniture includes appropriate flame-retardant treatments, confirming compliance with applicable fire safety codes. Documentation demonstrating compliance protects institutions during facility inspections while ensuring student safety remains prioritized.
Stability and Tip-Over Prevention Furniture in school environments must resist tipping despite active student interaction, climbing, or improper use. Taller pieces like shelving units, display cases, or literature racks require wall-mounting preventing tip-over accidents. Test furniture stability before purchase, ensuring pieces remain stable when students lean against them or interact actively.
Accessibility Compliance Lobby furniture arrangements must comply with accessibility requirements ensuring students and visitors using wheelchairs or mobility devices navigate spaces comfortably. Maintain clear pathway widths meeting code requirements—typically 36-48 inches for accessible routes. Ensure reception desks include accessible transaction heights, provide adequate clear floor space around seating areas, and avoid furniture arrangements creating barriers for individuals with disabilities.
Consider furniture selections offering multiple seating heights, arms assisting individuals with mobility limitations, and arrangements accommodating various accessibility needs among diverse school populations.
Budget Planning and Lifecycle Costs
Furniture investments represent significant budget allocations requiring strategic planning balancing quality with fiscal responsibility.
Phased Implementation Strategies Complete lobby furniture replacement may exceed single-year budgets, requiring phased approaches prioritizing highest-impact pieces. Begin with seating in primary areas near entrances and recognition displays, replace worn pieces creating negative first impressions, and add supplemental furniture as budgets permit over multiple fiscal years.
Phased approaches enable quality furniture investments without compromising selections through budget limitations, while allowing lobby design evolution based on usage observation and community feedback.
Total Cost of Ownership Considerations Furniture lifecycle costs extend beyond initial purchase prices, including maintenance expenses, replacement frequency, and operational impacts. Higher-quality commercial furniture costing 40-60% more initially often lasts three to five times longer than budget alternatives, providing superior total cost of ownership while maintaining better appearance throughout useful life.
Calculate total costs including expected replacement frequency, maintenance requirements, and appearance impacts on institutional perception when comparing furniture options at various price points.
Coordinating with Capital Improvement Planning Major lobby renovations often coincide with broader facility improvements—entrance reconfigurations, recognition display installations, or building expansions. Coordinate furniture selections with these projects, ensuring cohesive design while potentially capturing cost savings through combined project management and installation.
When planning digital recognition display installations, simultaneously address furniture arrangements optimizing display engagement and creating comprehensive lobby transformations rather than piecemeal updates lacking coordination.
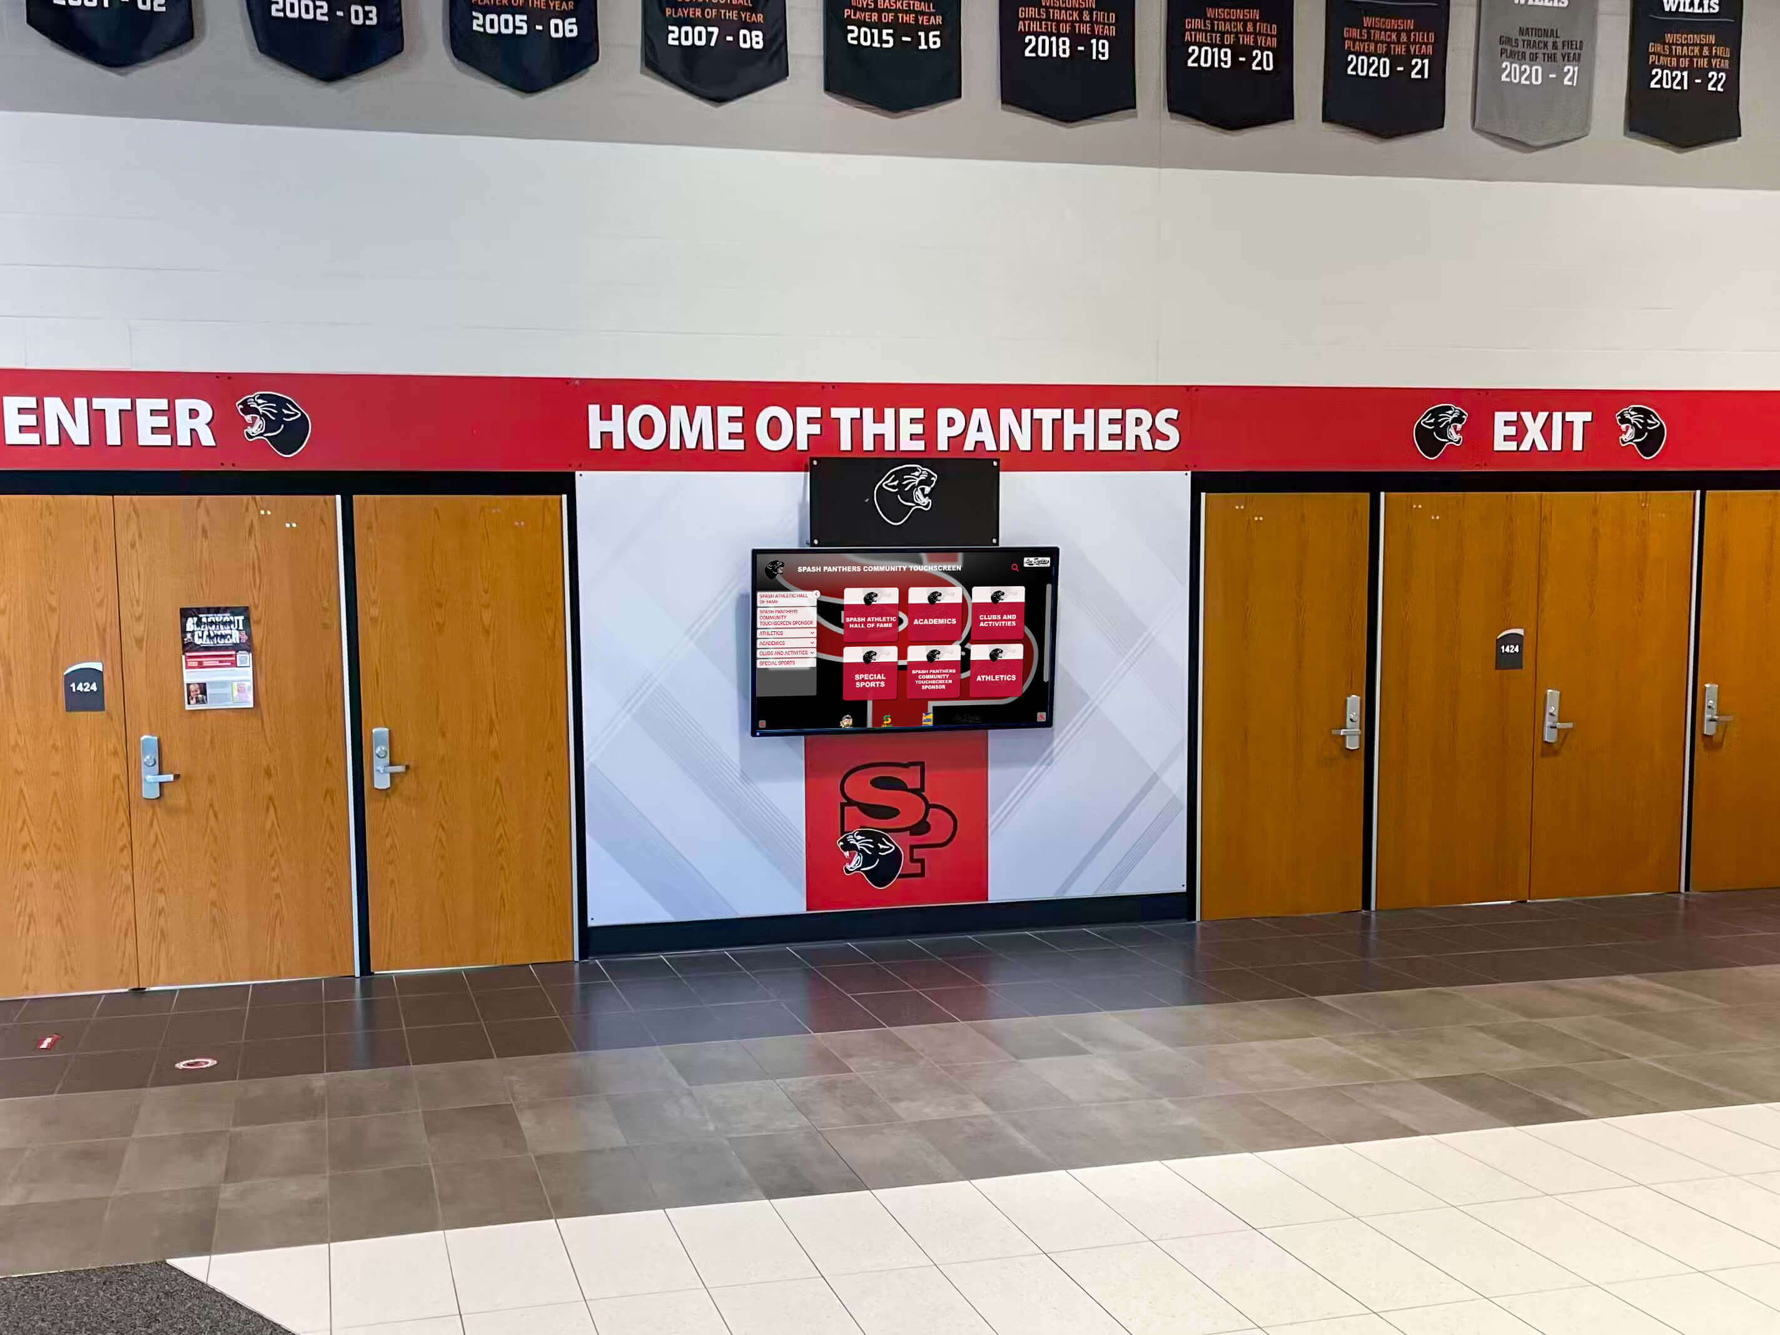
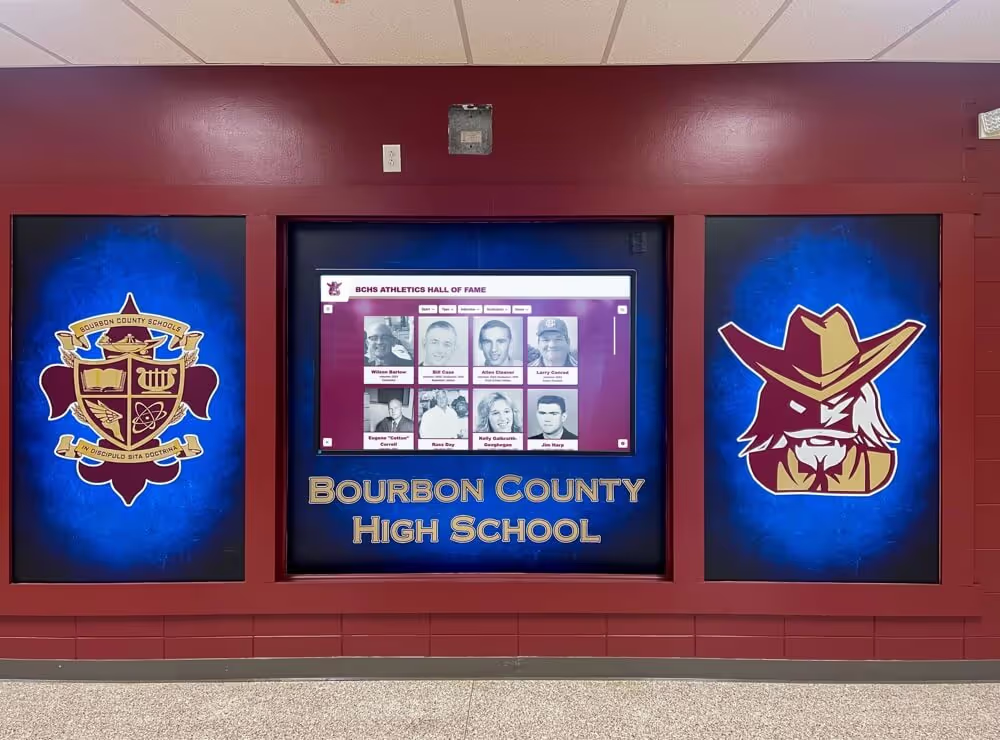
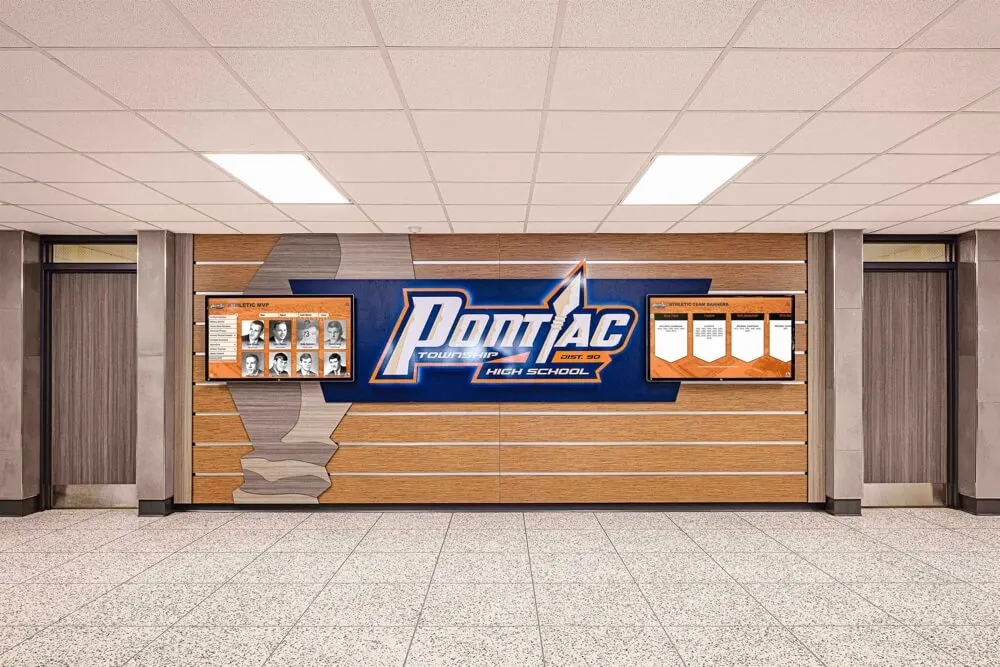
Comprehensive lobby environments coordinate furniture, digital displays, and branding elements creating welcoming spaces celebrating institutional identity
Creating Cohesive Lobby Environments Through Furniture and Recognition Integration
The most successful school lobbies seamlessly integrate furniture selections with recognition displays, architectural elements, and branding, creating comprehensive environments that welcome visitors while building community pride.
Design Coordination and Aesthetic Cohesion
Furniture should complement rather than compete with recognition displays and architectural features.
Color Palette Coordination Select furniture colors coordinating with school colors, architectural finishes, and recognition display designs. This doesn’t require exact color matching—often neutral furniture in grays, blacks, or natural woods provides timeless foundations allowing recognition displays and branding murals to provide color impact without overwhelming spaces with competing hues.
Consider accent pieces in school colors adding visual interest while maintaining overall cohesion. Throw pillows, ottoman upholstery, or chair accents can incorporate institutional colors without requiring wholesale furniture color commitments limiting future flexibility.
Material and Finish Consistency Coordinate wood finishes, metal accents, and material selections creating unified aesthetics. Mixed material approaches work well when intentionally designed—contemporary spaces might feature metal and glass tables with upholstered seating and wood accent pieces. Avoid unintentional material clashes where furniture pieces feel randomly assembled rather than thoughtfully curated.
Scale and Proportion Balance Furniture sizing should complement lobby dimensions and recognition display scale. Oversized sectionals overwhelm smaller lobbies while undersized occasional chairs disappear in grand entrance halls. Balance furniture scale with recognition displays—substantial digital walls merit nearby seating of appropriate visual weight, while smaller recognition kiosks pair well with more intimate furniture groupings.
Storytelling Through Environment Design
The most engaging lobbies tell coherent stories about institutional identity, values, and community through coordinated design elements.
Reinforcing School Identity Furniture arrangements, recognition displays, and architectural elements should collectively reinforce school identity and values. Athletic-focused institutions might feature recognition displays prominently near main seating areas with trophy display pedestals, championship banners, and furniture arrangements creating team gathering spaces. Arts-focused schools might prioritize performance photography displays, student artwork presentations, and conversation groupings encouraging creative discussion.
This storytelling extends through furniture selections—contemporary furniture might reinforce innovative, forward-thinking institutional identity, while traditional pieces communicate heritage and timeless values. Ensure furniture design messages align with recognition content and overall institutional branding.
Creating Discovery Opportunities Thoughtful furniture placement creates natural pauses where visitors discover recognition content, school history, and achievement celebrations. Position comfortable seating inviting extended stays where alumni explore interactive displays showcasing their graduation year memories, prospective families view student achievement highlights, or current students discover peer accomplishments inspiring their own engagement.
These discovery moments require comfortable environments encouraging lingering rather than brief walk-by glances—the difference between recognition displays that build community pride and expensive installations generating minimal engagement.
Maintaining Relevance Through Planned Updates
Lobby furniture and recognition displays require ongoing attention maintaining contemporary appearance and functional effectiveness.
Furniture Refresh Planning Even quality commercial furniture eventually shows wear or becomes dated aesthetically. Plan furniture refresh cycles maintaining contemporary appearance—typically 7-12 years for primary seating pieces in high-traffic lobbies, longer for occasional-use elements or storage furniture. Budget annual allocations supporting phased furniture updates preventing situations requiring complete lobby furniture replacement straining capital budgets.
Minor updates like reupholstery, new throw pillows, or accent piece additions refresh environments without wholesale furniture replacement.
Recognition Display Content Currency Digital recognition systems provide unlimited capacity and simple updates, but content currency requires ongoing attention. Furniture arrangements supporting comfortable display viewing merit regular content updates justifying the engagement investment. Partner with providers offering comprehensive content management maintaining fresh, current recognition worthy of comfortable viewing environments your furniture investments create.
Evolving Functional Needs School communities evolve, requiring furniture and recognition display adjustments accommodating changing demographics, program emphasis, or facility usage patterns. Maintain flexibility adapting lobby environments as institutional needs develop—modular furniture enables reconfiguration without replacement, while digital recognition systems accommodate content evolution reflecting current school priorities.
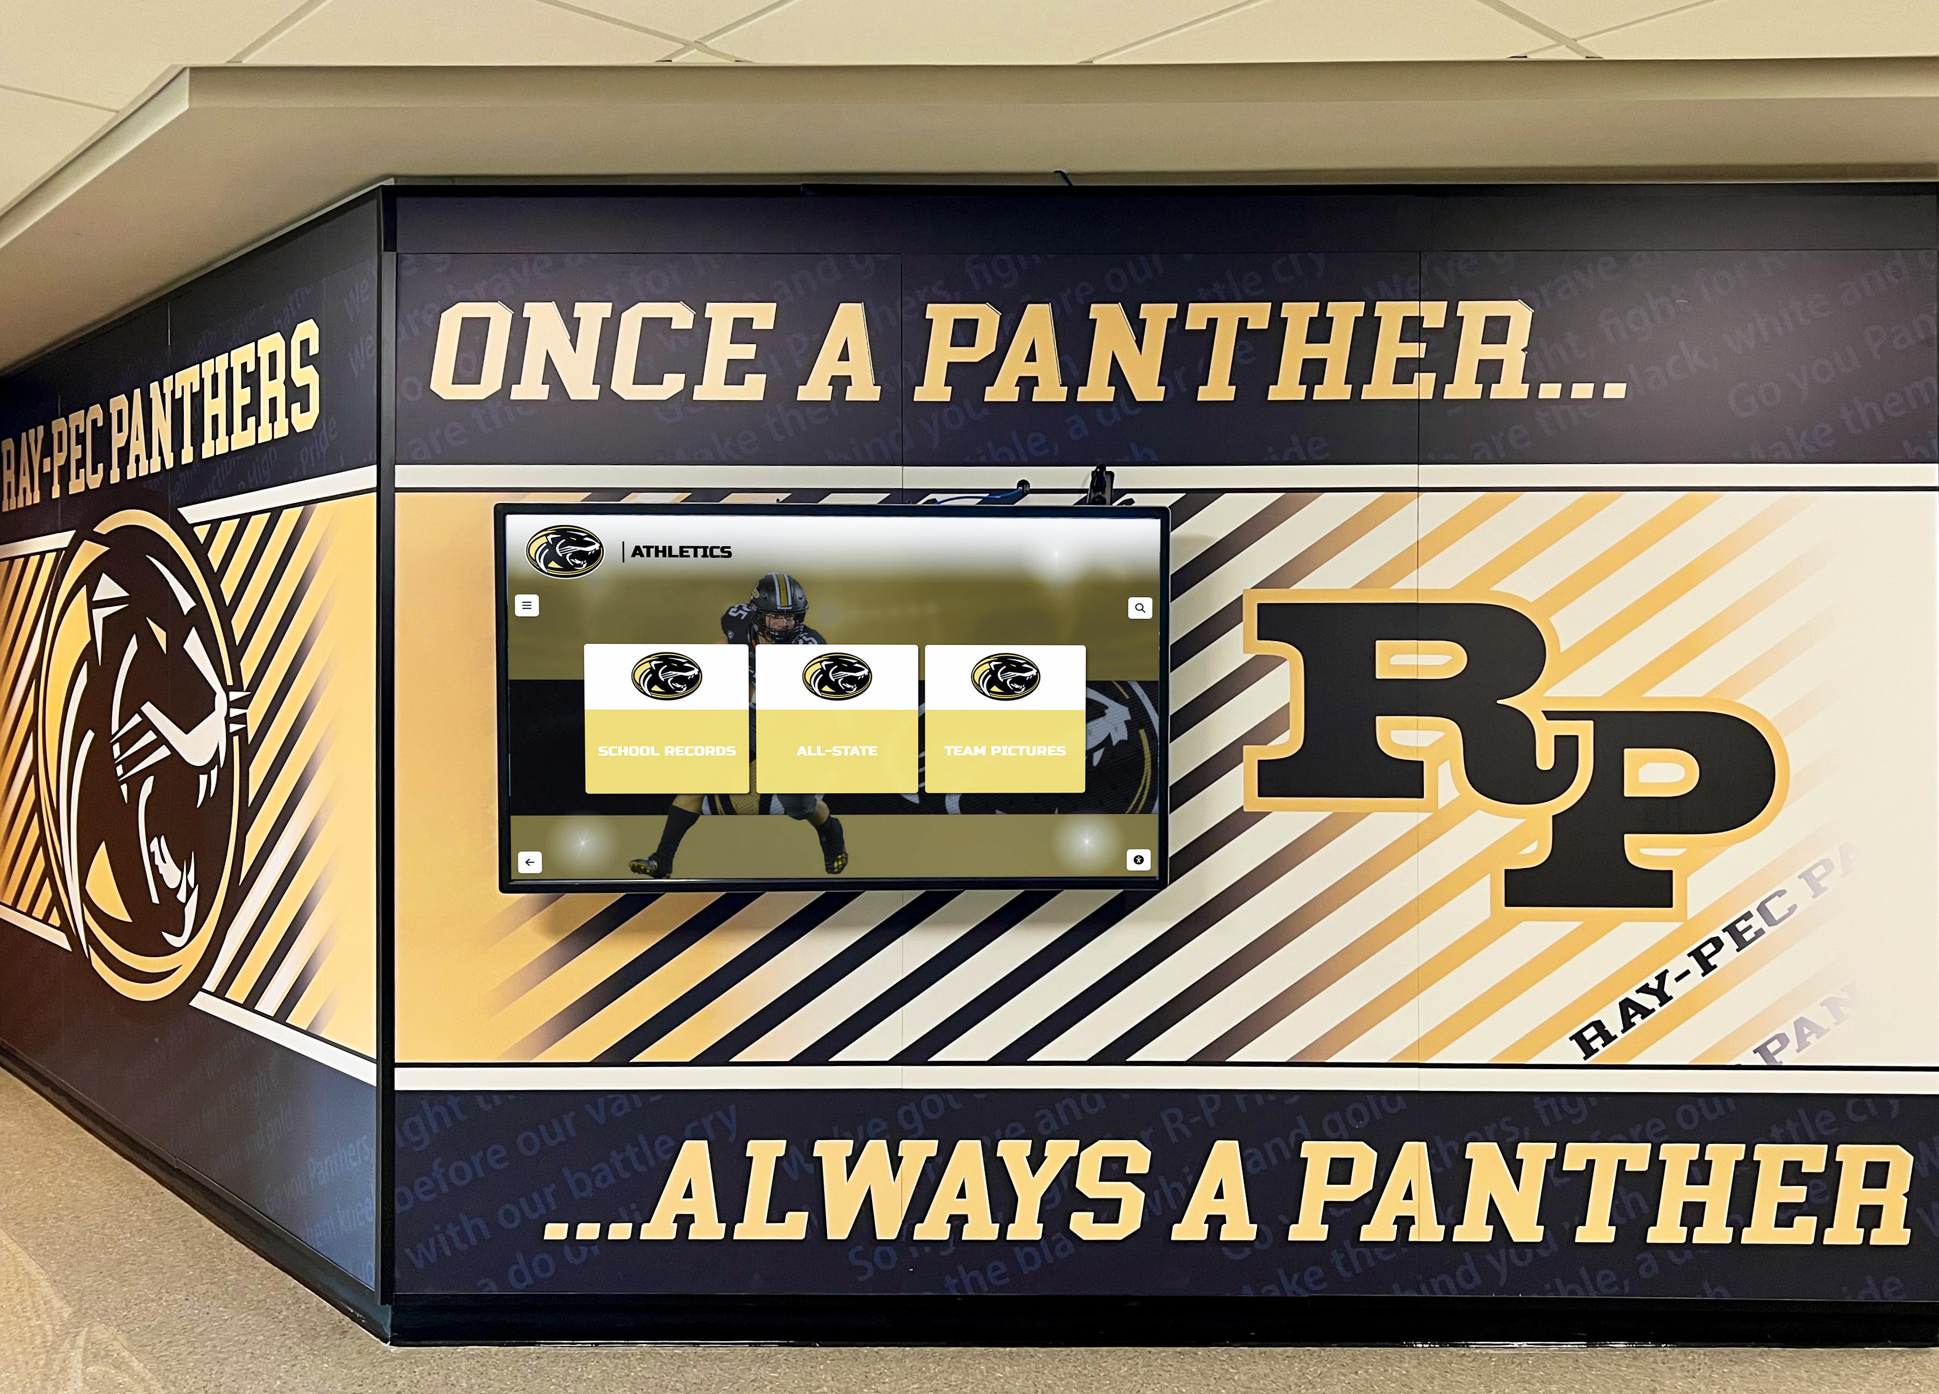
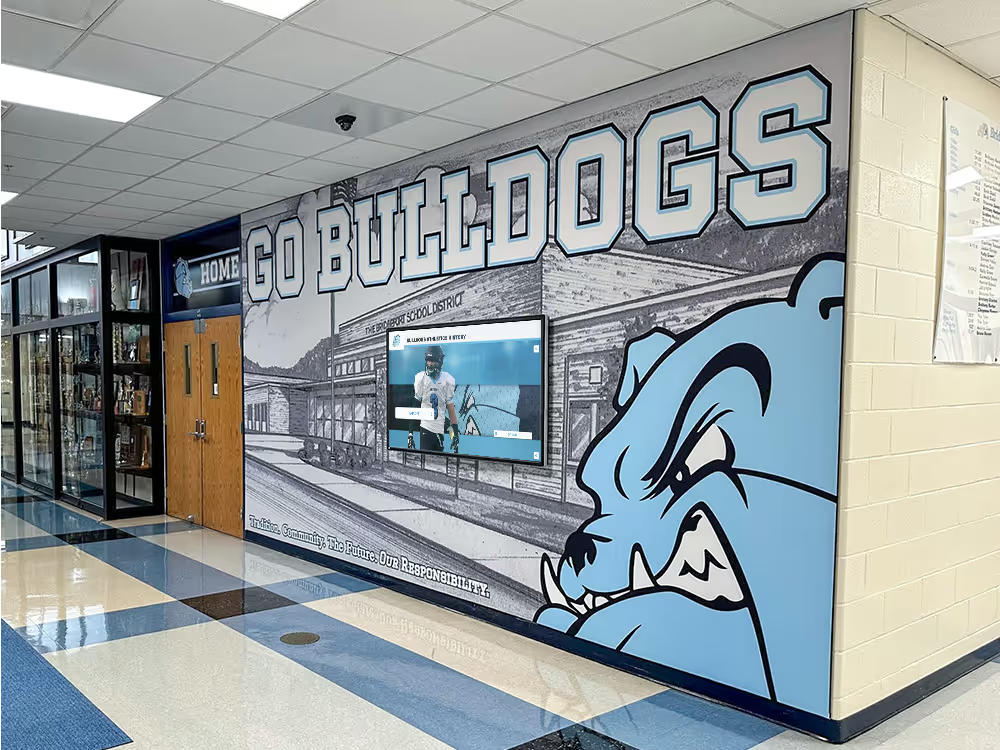
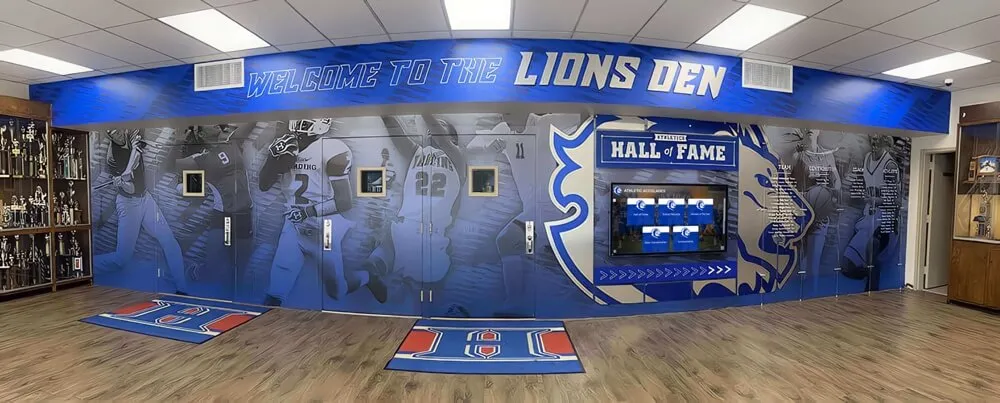
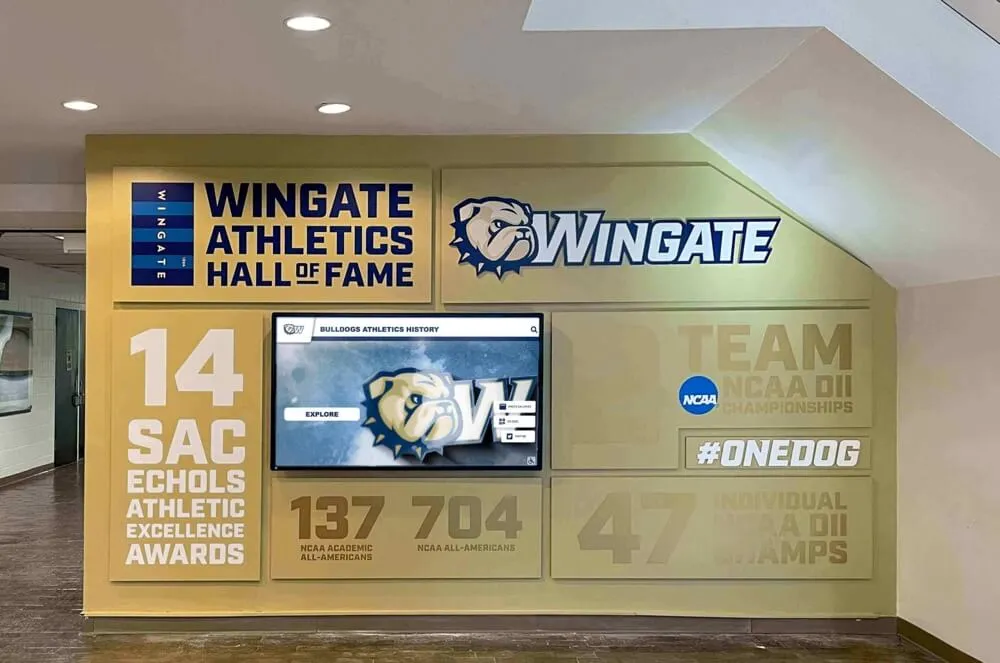
Architectural branding elements coordinate with digital displays and furniture creating immersive environments celebrating athletic achievement and school pride
Implementation: From Planning to Welcoming Lobby Reality
Understanding furniture options, recognition display integration, and design principles provides foundation for lobby transformation, but successful implementation requires systematic planning translating concepts into functional reality.
Assessment and Planning Process
Begin with comprehensive assessment identifying current challenges, stakeholder needs, and opportunity areas.
Current State Evaluation Document existing lobby conditions through photography, stakeholder feedback collection, and usage observation. Identify worn furniture requiring replacement, circulation bottlenecks caused by poor furniture placement, recognition display visibility issues, and aesthetic concerns undermining first impressions. This assessment reveals priority improvement areas guiding planning and budget allocation.
Stakeholder Input and Needs Definition Gather input from administrators understanding visitor experience priorities, facilities staff managing maintenance requirements, students experiencing daily lobby functionality, and community members attending events in lobby spaces. This diverse feedback identifies needs single-perspective planning might overlook while building stakeholder buy-in supporting implementation success.
Budget Development and Funding Identification Develop realistic budgets addressing furniture acquisition, recognition display installation or updates, architectural modifications supporting new arrangements, and project management costs. Explore funding sources including capital budgets, donor support for named recognition opportunities, parent organization contributions, or phased approaches spreading costs across multiple fiscal years.
Selecting Implementation Partners
Quality furniture and recognition display vendors significantly impact project success and long-term satisfaction.
Furniture Vendor Capabilities Select furniture vendors demonstrating educational institution experience, commercial-grade product knowledge, delivery and installation services, and ongoing support for warranty or maintenance needs. Review references from similar institutions, examine product quality through samples, and verify vendor capacity managing project timelines aligning with school schedules.
Recognition Display Technology Partners Digital recognition systems require specialized expertise ensuring technical reliability, content management simplicity, and long-term support maintaining system functionality. Partner with vendors offering proven educational institution experience, comprehensive implementation services including content setup and staff training, and ongoing technical support preventing situations where expensive systems sit unused due to operational complexity.
Rocket Alumni Solutions specializes in interactive digital recognition displays purpose-built for educational institutions, providing touchscreen walls of fame, donor recognition systems, and achievement displays designed to integrate seamlessly with lobby furniture creating comprehensive environments celebrating student, alumni, and donor contributions. Our full-service approach includes content management, ensuring recognition displays merit the comfortable viewing environments your furniture investments create.
Installation Coordination and Timeline Management
Successful implementation requires careful coordination minimizing disruption while ensuring quality results.
Scheduling Around Academic Calendar Plan major furniture delivery and recognition display installation during breaks—summer months, winter holidays, or spring breaks—minimizing disruption to daily school operations. Coordinate delivery timing with installation crews, facilities availability, and any required architectural modifications supporting new arrangements.
Staged Implementation Managing Disruption Large lobby projects may require staged approaches maintaining some lobby functionality throughout implementation. Divide lobbies into sections, completing work progressively while maintaining circulation routes and basic visitor accommodation. This approach extends project timelines but prevents situations requiring complete lobby closure during academic terms.
Quality Verification and Acceptance Inspect furniture quality, verify recognition display functionality, and confirm installation completeness before final project acceptance. Test all interactive features, verify content displays correctly, ensure furniture assembly quality meets specifications, and identify any damage requiring vendor resolution. This verification prevents situations where issues discovered months later become difficult to resolve.
Training and Launch
Implementation completion marks the beginning rather than end of creating vibrant lobby environments.
Staff Training for Recognition Systems Ensure administrative staff, facilities personnel, and community coordinators understand recognition display operation, basic content updates, and troubleshooting common issues. This knowledge prevents expensive systems sitting unused because staff lack confidence operating technology or updating content reflecting current achievements.
Community Introduction and Celebration Introduce transformed lobbies through events celebrating completion while demonstrating new recognition capabilities. Invite alumni, donors, parents, and community members exploring interactive displays, gathering in comfortable new seating, and experiencing welcoming environments your investment created. These launch events generate excitement while gathering feedback informing ongoing refinement.
Maintenance Planning and Ongoing Care Develop maintenance schedules addressing furniture cleaning, upholstery spot treatment, recognition display technical support, and minor repairs preventing small issues from becoming major problems. Assign clear responsibility for ongoing lobby maintenance, ensuring spaces maintain the welcoming appearance justifying investment.

Comprehensive lobby designs integrate traditional trophy displays with modern digital recognition and coordinated furniture creating multi-layered achievement celebration
Transform Your School Lobby Into a Welcoming Community Space
School lobby furniture creates the environmental foundation upon which recognition displays, community engagement, and school pride either flourish or fail. Strategic furniture selection and placement transforms lobbies from mere circulation spaces into welcoming environments that honor achievement, facilitate connections, and communicate institutional values through every design detail.
The 20 furniture pieces explored in this guide provide starting points creating functional, comfortable, engaging lobby environments. When thoughtfully coordinated with recognition displays celebrating student, alumni, and donor contributions, these furniture selections create comprehensive spaces worthy of the communities they serve.
Your school community deserves lobby environments that welcome every visitor, celebrate every achievement, and inspire every student. Whether planning comprehensive lobby renovations or seeking incremental improvements, the combination of quality furniture and purpose-built recognition technology creates lasting impact extending far beyond initial implementation.
Ready to create a lobby environment that celebrates your school community while welcoming every visitor? Explore how Rocket Alumni Solutions’ interactive digital recognition displays integrate with your lobby furniture plans, creating comprehensive environments honoring achievement while building the community connections that define educational excellence. Our touchscreen walls of fame, donor recognition systems, and achievement displays coordinate seamlessly with furniture selections, ensuring recognition technology and comfortable viewing environments work together creating vibrant spaces celebrating the students, alumni, and supporters making your institution extraordinary.